• 010/42.02.22
  • ppr@ppr.be
  • Owner login
Logo
  • For sale
  • For rent
  • Looking for
  • Our services
  • Our team
  • Sold/rented
  • Contact
  • Free estimation
Logo
Logo white
Map

Contact

Rue de l'Etoile 15
1301 Bierges - Belgique
+32 (0)10/42.02.22
ppr@ppr.be

Social media

Facebook

Instagram

Le parcours du propriétaire SRL - TVA BE 0783.431.188 - RC professionnelle et cautionnement via AXA Belgium SA - police n° 730.390.160 - Organisme de contrôle : Institut professionnel des agents immobiliers - Rue du Luxembourg 16B à 1000 Bruxelles – www.ipi.be - 02/505.38.50 - info@ipi.be

CBC Banque BE74 7320 6368 5807 - Compte Tiers CBC Banque BE42 7320 6445 6854

Omnicasa Software Solutions - Disclaimer - Privacy statement - Cookie policy - Cookie settings

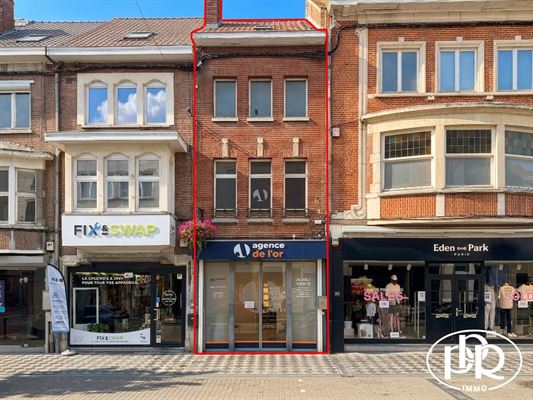
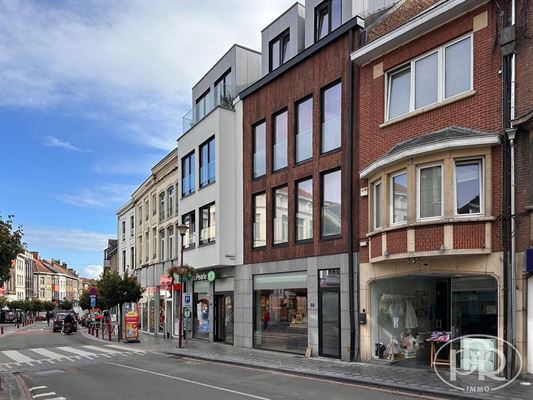
VERY BEAUTIFUL COMMERCIAL PROPERTY of approximately 185 m² offering high-quality, secure returns

295.000 €
Rue Haute 22, 1300 Wavre(ref. 2610)

2
1
185 m²
78 m²

Calculation of the purchase costs

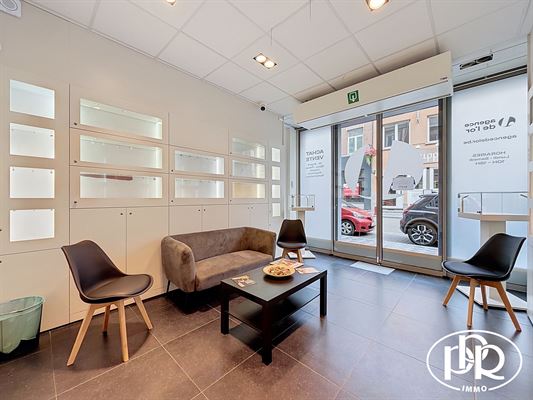
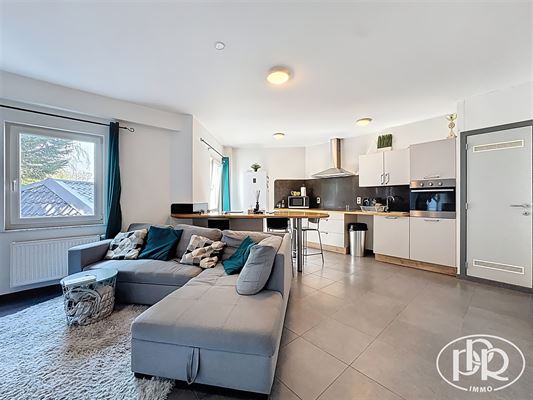
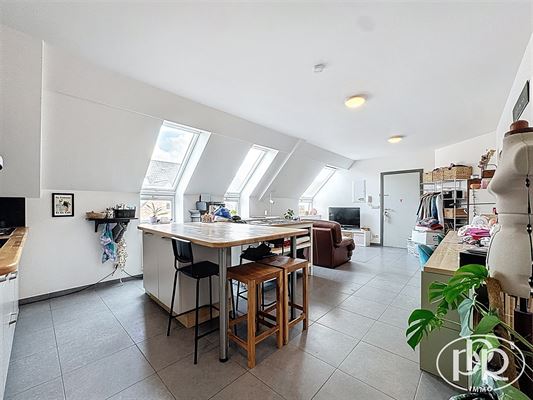
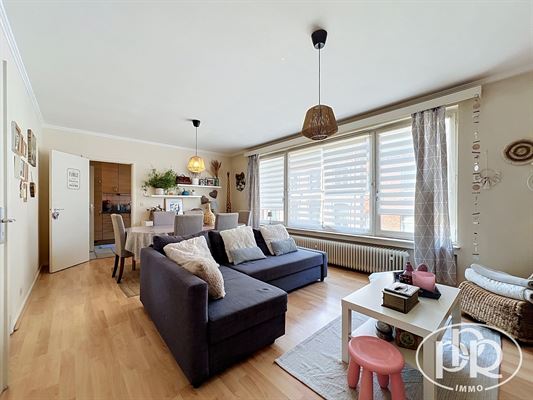
VERY BEAUTIFUL COMMERCIAL BUILDING of approximately 185 m², comprising a ground floor of approximately 70 m² that is fully equipped with a kitchen, pantry, an outdoor courtyard, as well as 3 upper floors offering potential for conversion in'to an apartment or additional space for storage of approximately 115 m². Basement storage rooms. Boasting’, a street-facing storefront of approximately 3.50 m. Current commercial lease generating annual rental income of approximately 18,000 €, with a reliable, high-quality tenant.

AT A GLANCE': PPR

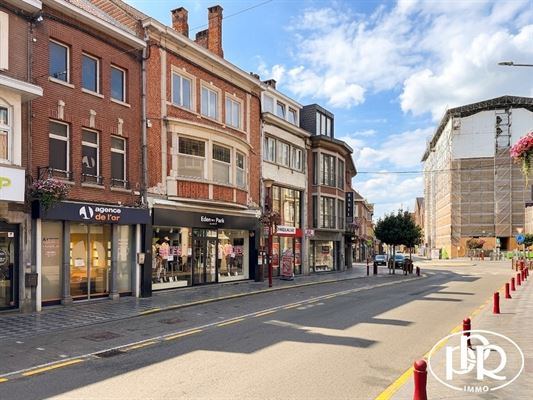
Prime location in the city center, right next to parking lots, schools, and amenities.

A low-maintenance investment offering an immediate and secure return.

Ideal for investors or operators; suitable for a wide range of businesses, particularly the hospitality industry.


DESCRIPTION

Basement : - Cellars accessible via a hatch, approx. 50 m²

Ground Floor: - Commercial space ± 35 m²

(± 70 m²)- Commercial space or storage area with stairs ± 16 m²

- Kitchen: approx. 7 m² (cabinetry, double stainless steel sink)

- Separate restroom

- Outdoor courtyard: approx. 7.50 m²

First Floor: - Back room with boiler ± 14.50 m²

(± 40 m²)- Front room ± 17 m²

- Separate toilet

Second Floor:  - Front room ± 17 m²

(± 40 m²)- Bathroom (tub, toilet, sink) ± 15 m²

3rd floor: - Convertible attic ± 35 m² (floor area)

AMENITIES

Gas condensing central heating, reversible hot/cold air conditioning, PVC double-glazed windows on the ground floor, single-glazed wooden windows on the upper floors, insulated roof, alarm system, tile flooring on the ground floor, original hardwood floors on the upper floors, single-rate electricity, integrated audio system, integrated lighting, security cameras, hot-air curtain’


'ATION AND PURCHASE COSTS

Calculate your purchase-'ation costs here


NOTARY

Maître Xavier Dugardin (Namur)


LAND REGISTRY INFORMATION

Division:1st Section: M  

No. 649/00F P0000

Net Cadastral Income: ± 2,558.00 €              

Real Estate Withholding Tax: ± 2,102.89 €  


AREA

Usable Area:   ± 185 m² + basements

Commercial:  ± 70 m² + courtyard

Living Area: ± 115 m²

Total:  ± 78 centiares


MISCELLANEOUS

Year Built: ± 1950

Storefront: ± 3.50 meters

THE BUYER IS FREE TO CHOOSE THE NOTARY TO HANDLE THE TRANSACTION

Informational description—Non-contractual—For informational purposes only—Without warranty and subject to all reservations

Aurélien Bara
Aurélien Barappr@ppr.be
Calculation of the purchase costs


Excellent storefront visibility on the main street

Documents


New Descriptif Rue Haute 22 Wavre.pdfDownload

General information


AddressRue Haute 22, 1300 Wavre

Ground surface area78 m²

EnvironmentMall

Commercial area70 m²

Number of floors3

Facade width4 m

Number of bedrooms2

Plot width4 m

Number of bathrooms1

Plot depth20 m

Number of toilets2

AvailabilityLease contract to respect

Total area185 m²

Back facade orientationSouth East

EPC & energy


Certificate electricityNot yet requested

Financial


Price295.000 €

Registered right (3%)8.850 €

Cadastral income2.558 €

Total costs39.938,48 €

Real estate tax2.102,89 €

Total334.938,48 €

Registered right (12.5%)36.875 €

Comfort


HeatingCentral heating on gas
Gaz à condensation

GoalCommerce, Rapport commerce, Rapport mixte, Rapport appartement, Rapport, Commerce + logement

KitchenBare kitchen
meubles, double évier inox

StyleClassique

GlazingPart double, part single
PVC et bois

Type of bathroomBath
bain, w.c, lavabo

Window framespvc

Type of atticAttic divisible

Building


BuildingClosed

ConditionGood condition

Construction typeTraditional

RoofFrench roof

Year of construction1950

Roof conditionBon état

Urban planning information


Right of first refusalNo

Flood risk zoneNo

PermitYes

Designated flood zoneNo

SummonsNot applicable

Riverbank zoneYes

Subdivision permitYes

G-scoreUnknown

ZoningLiving area

P-scoreUnknown

Flood sensitivitylocated in a circumscribed flood zone

Layout


Basement(-1)

Ground

First floor

Second floor

Third floor

Documents


New Descriptif Rue Haute 22 Wavre.pdfDownload

General information


AddressRue Haute 22, 1300 Wavre

Ground surface area78 m²

EnvironmentMall

Commercial area70 m²

Number of floors3

Facade width4 m

Number of bedrooms2

Plot width4 m

Number of bathrooms1

Plot depth20 m

Number of toilets2

AvailabilityLease contract to respect

Total area185 m²

Back facade orientationSouth East

EPC & energy


Certificate electricityNot yet requested

Financial


Price295.000 €

Registered right (3%)8.850 €

Cadastral income2.558 €

Total costs39.938,48 €

Real estate tax2.102,89 €

Total334.938,48 €

Registered right (12.5%)36.875 €

Comfort


HeatingCentral heating on gas
Gaz à condensation

GoalCommerce, Rapport commerce, Rapport mixte, Rapport appartement, Rapport, Commerce + logement

KitchenBare kitchen
meubles, double évier inox

StyleClassique

GlazingPart double, part single
PVC et bois

Type of bathroomBath
bain, w.c, lavabo

Window framespvc

Type of atticAttic divisible

Building


BuildingClosed

ConditionGood condition

Construction typeTraditional

RoofFrench roof

Year of construction1950

Roof conditionBon état

Urban planning information


Right of first refusalNo

Flood risk zoneNo

PermitYes

Designated flood zoneNo

SummonsNot applicable

Riverbank zoneYes

Subdivision permitYes

G-scoreUnknown

ZoningLiving area

P-scoreUnknown

Flood sensitivitylocated in a circumscribed flood zone

Layout


Basement(-1)

Ground

First floor

Second floor

Third floor

Similar properties


Show all properties
Apartment

Apartment

chaussée de jodoigne 24 / 2, 1390 grez-doiceau (ref. 2472)
225.000 €
EPC label

2
1
52 m²
362 m²
Apartment

Apartment

chaussée de jodoigne 24 / 4, 1390 grez-doiceau (ref. 2474)
245.000 €
EPC label

2
1
61.5 m²
362 m²
Commercial building

Commercial building

rue du pont du christ 52, 1300 wavre (ref. 2609)
250.000 €

1
1
195 m²
61 m²
Ideally located, with a terrace and an elevator
New

Ideally located, with a terrace and an elevator

boulevard de la fleur de lys 3 / 23, 1400 nivelles (ref. 2818)
229.000 €
EPC label

3
1
100 m²
110 m²