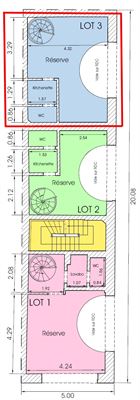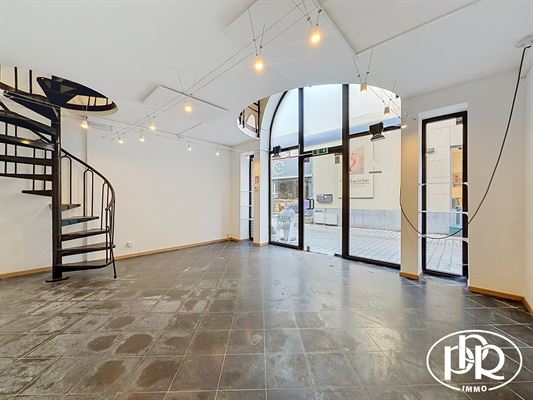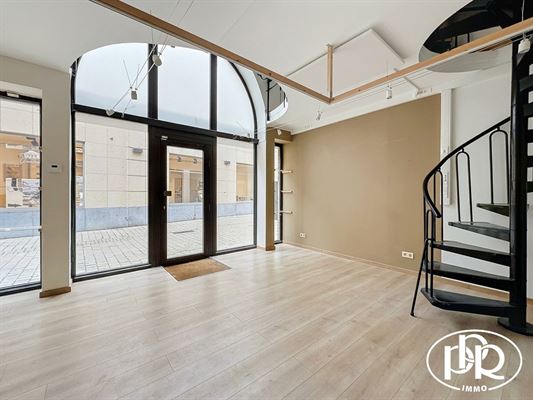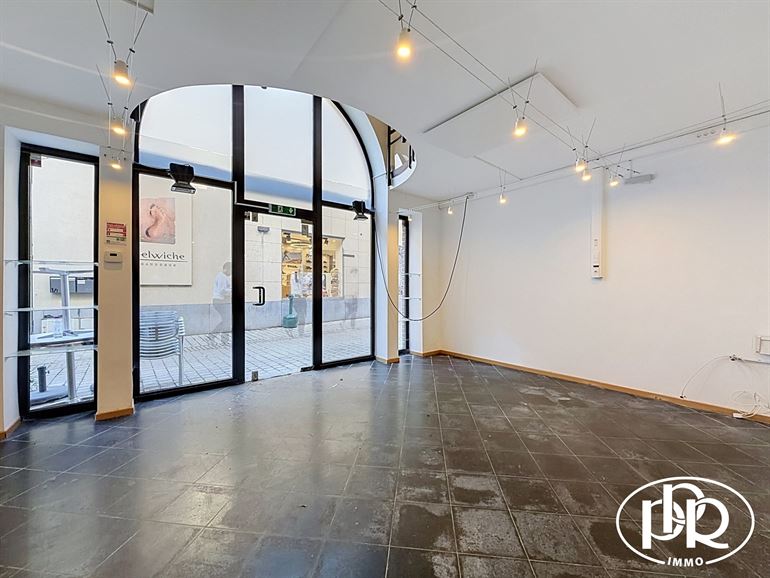
COMMERCIAL GROUND FLOOR with a mezzanine of', with a total area of ± 54.50 m². It consists of'a retail space of ± 28.50 m² on the ground floor, as well as'a mezzanine of ± 26 m² featuring a kitchenette and restrooms. Possibility'to use part of the pedestrian street as a terrace in front of the store. Benefiting fr', it offers excellent visibility thanks to its ± 4.50-meter-wide storefront.
'L AT A GLANCE PPR
Primelocation at the cœr end of Wavre’s pedestrian zone
Just a stone’s throw from Place Cardinal Mercier, with parking directly across from the store
Strategic location, strong commercial activity, high foot traffic
Option to'acquire, for an additional fee, the adjacent store of approximately 40.50 m², which is directly connected
DESCRIPTION
Ground floor:
- Retail space: approximately 28.50 m²
- Mezzanine: approximately 26 m²
- Kitchenette area (cabinetry and sink) with separate restroom (hand-washing sink)
MANAGEMENT: to be designated at a later date
SHARE IN COMMON AREAS : 147/1,000
FEES / PROVISION FOR MONTHLY MAINTENANCE CHARGES: to be determined later
AMENITIES
Heating via ceiling-mounted infrared panels and electric heating (Sencys), electric water heater, individual meters, PVC double-glazed windows, sunshade, tile flooring, built-in lighting, three-phase outlet.
'-PURCHASE COSTS
Calculate your purchase-'ation fees here
CADASTRE INFORMATION
Division: 1 - Section: M - No. 0619F P0003
Net Cadastral Income: ± 1,895.52 €
Real Estate Withholding Tax: ± 1,880.13 €
AREA
Total: ± 54.50 m²
Storefront: ± 4.50 meters
MISCELLANEOUS
Available for immediate'to occupancy
’-establishment fees for the “’” (basic deed) and related notary fees shall be borne by the “’” (purchaser) in proportion to their share in the “millièmes” (fractional shares) of the “’” (property) (± 1,274.00 €)
THE PURCHASER RETAINS THE FREEDOM TO CHOOSE THE NOTARY INVOLVED
Informational Description—Non-Contractual—For Informational Purposes Only—Without Warranty and Subject to All Reservations