.png?format=webp&width=1920&height=auto)
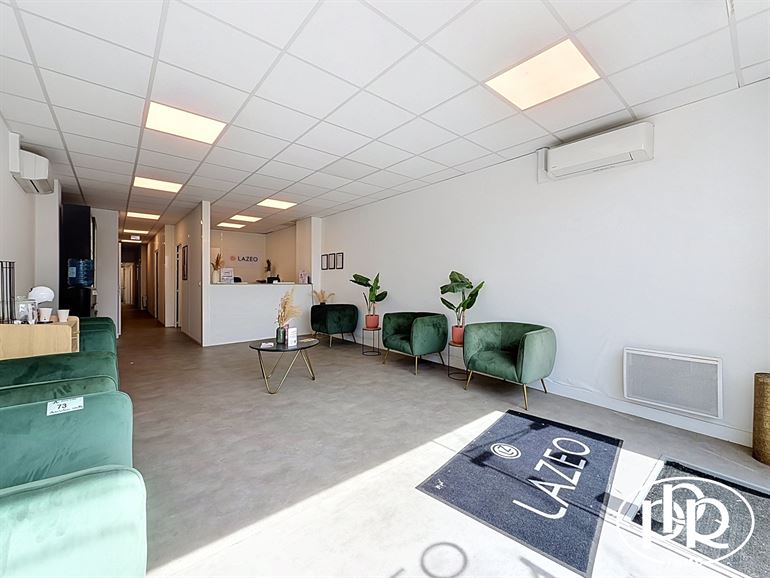
COMMERCIAL BUILDING with a usablearea of approximately 260 m², located in the city center with excellent visibility and ample parking. It consists of’a retail space of approximately m² on the ground floor,
'AT A GLANCE (PPR):
Prime commercial location. Ample parking directly in front of the’building. Excellent visibility and high foot traffic
DESCRIPTION :
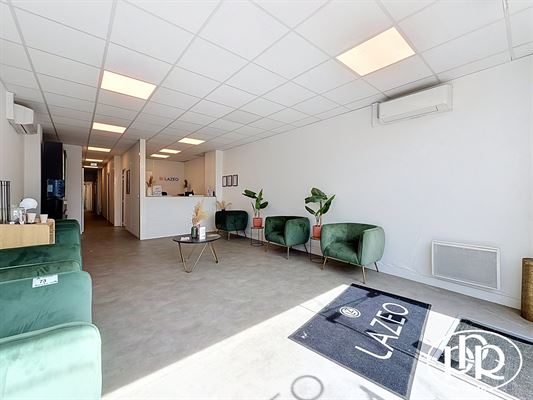
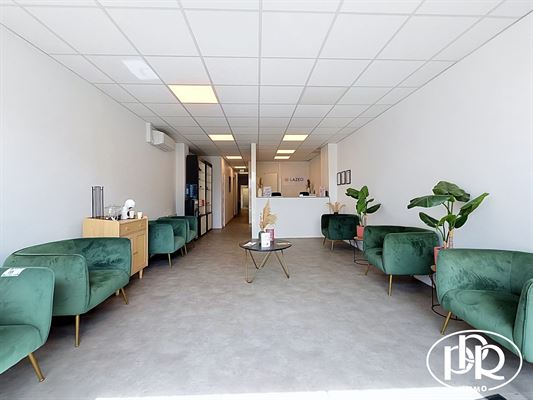
Ground Floor: - Reception area ± 19 m²
- Retail space ± 55 m²
- Hallway leading to upper floor and side area: approx. 6 m²
- Kitchen (stainless steel sink, refrigerator, dishwasher, and dryer) ±10 m²
- Storage room: approx. 3 m²
- Cloakroom: approx. 2.5 m²
- Restroom: approx. 3 m²
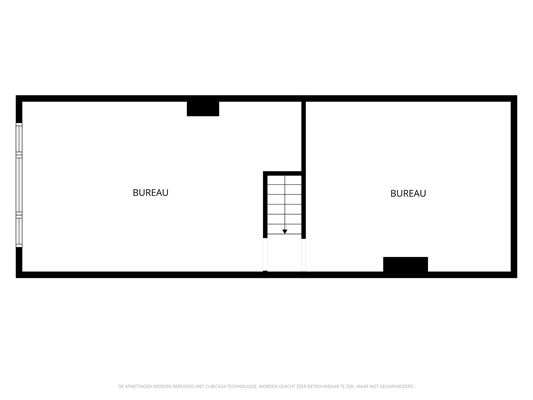
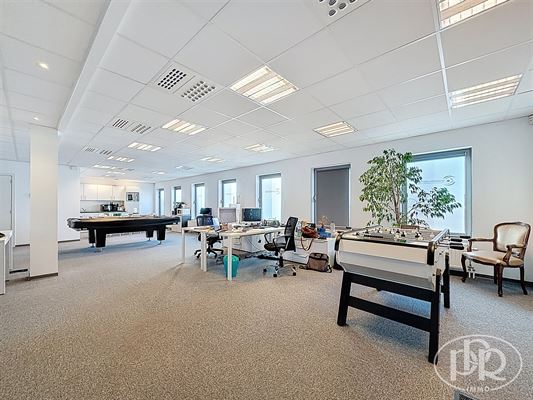
First Floor : - Office with display window facing Place Bosch, approximately 30 m²
- Boiler room / Storage room with restroom (sink) ± 11 m²
- Offices: ± 14 m² and ± 13 m²
2nd Floor: - Office with display window facing Place Bosch ± 21 m²
- Attic ± 20 m²
Outdoor Area: - Terrace
AMENITIES:
PROVISIONS FOR UTILITY COSTS:
TERMS:
Commercial lease under the “Parcours du Propriétaire” program
Term: 9 years
Security Deposit: 6 months
Indexation
Jointly paid move-in inspection
MISCELLANEOUS:
Available for immediate move-’
SQUARE FOOTAGE:
Usable area: ± 260 m²