.png?format=webp&width=1920&height=auto)
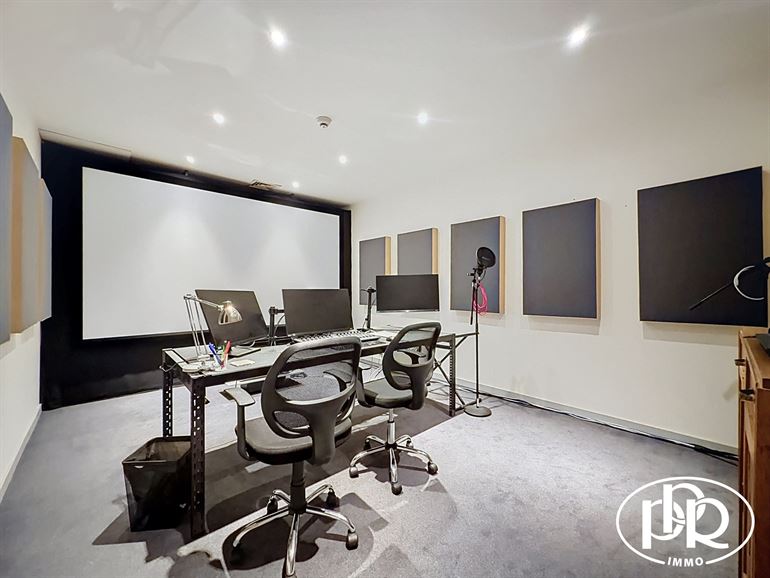
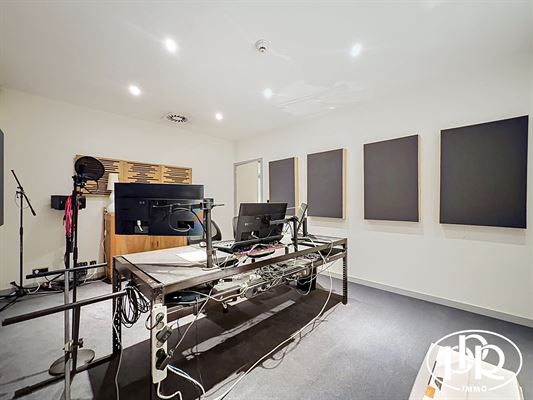
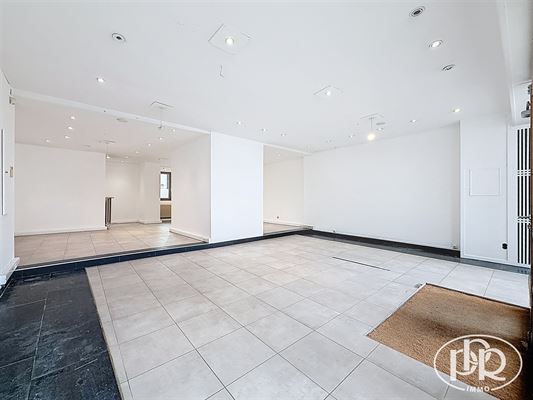
OFFICES ready for im’, with a total usable area of approximately 168 m², including approximately 88 m² divided among 5 separate offices; a kitchen and dining room of approximately 20 m²; a shower room, restrooms, and a spacious lobby of approximately 43 m².
'AT-A-GLANCE PPR
'-ready offices with high visibility
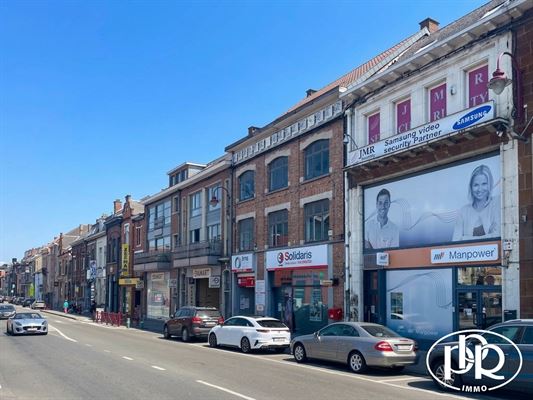
In the city center on Wavre’s main square
Parking available in the immediate vicinity
Option to rent additional parking spaces for an extra fee
DESCRIPTION
Ground Floor:
- Common lobby with elevator and spacious staircase
2nd Floor:
- Private entryway, approx. 43 m²
- Dining room ( ) with semi-equipped open kitchen (± 20 m²) (sink, glass-ceramic cooktop, range hood, built-in lighting)
- Shower room
- Meeting room ± 21 m²
- Utility room/Office ± 23 m²
- Office ± 14.5 m²
- Office ± 14.5 m²
- Executive office with a view of Place Bosch ± 15 m²
- Restrooms (2 toilets)
AMENITIES
Electric heating with separate meter - Wooden double-glazed windows - Air conditioning - Built-in lighting - Flooring: carpet and tile
SERVICE CHARGES: ± to be determined (will include property tax and water)
VIEWINGS: by appointment
TERMS
Commercial or business lease
Term: 9 years
(renewable 3 times)
Security deposit: 6 months
Indexation
Inspection of the premises by an expert, with costs shared between the parties
MISCELLANEOUS
Available on 01/14/2027
Frontage width: ± 6 meters