
An exceptional villa with a total floor area of approximately 405 m² on a plot of approximately 9 ares 10 centiares. It comprises 5 to 6 bedrooms, including a spacious master suite with a walk-in wardrobe, a large, light-filled living room with a wood-burning stove and a fully equipped open-plan kitchen (± 63 m²), a utility room, a cinema room, 2 shower rooms and a laundry room. Attic converted into a 6th bedroom (± 39 m²), plus a storage/utility loft (± 28,50 m²). Spacious garage (± 29 m²). Suitable for a self-employed professional. Built in 2023 !
AT A GLANCE :
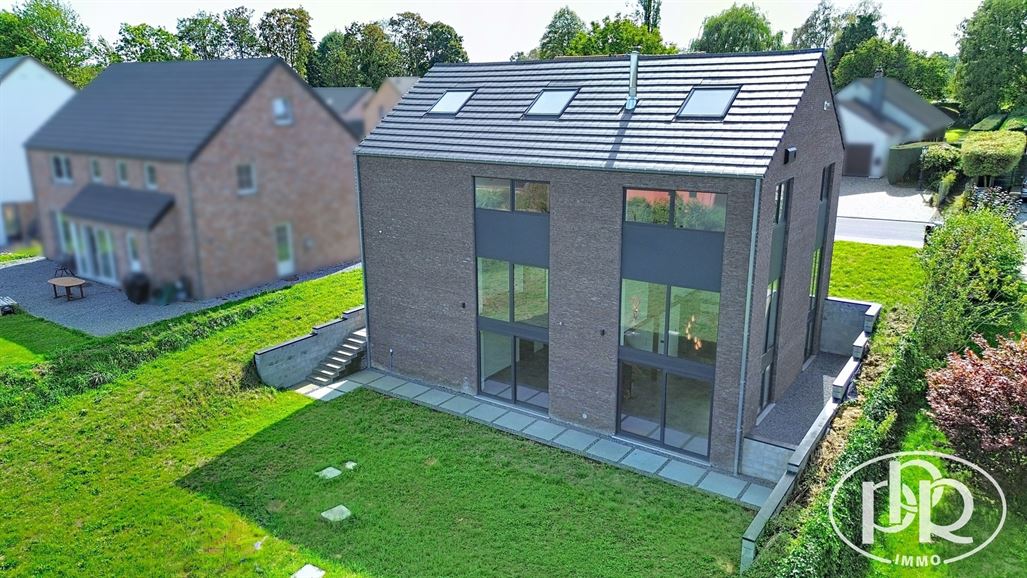
This villa will charm you with its brutalist/industrial style and its spacious, light-filled rooms.
A unique and distinctive villa with high-end finishes, fully equipped with modern technology and facilities.
Situated in the heart of Limal, in a quiet and sought-after residential neighborhood.
Easy access to major transport links the N4 and E411 as well as schools and shops. Right next to Profondsart and Limal railway stations.
Electrical installation complies with regulations. Excellent energy efficiency !
DESCRIPTION:
Ground Floor: (± 126 m²)
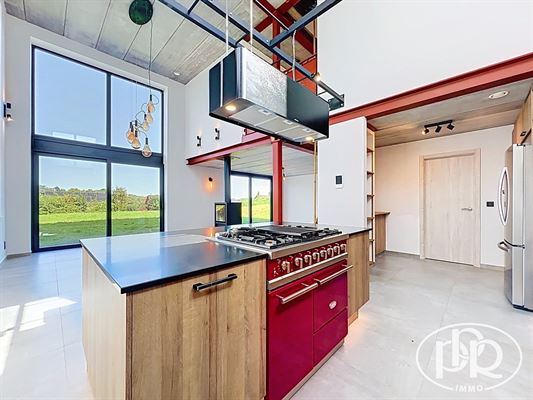
- Living/dining room with fully fitted open-plan kitchen, ± 63 m² (wood-burning stove)
Kitchen fittings: American-style fridge, microwave hob, dishwasher, LACANCHE cooker: 6 gas burners, 1 wok burner, 1 grill, 2 ovens (one with fan-assisted heating), suspended AIRFORCE extractor hood, double stainless steel sink, granite and brushed stainless steel worktops
- Utility room/pantry ± 5,50 m²
- Cinema room ± 16 m²
- Laundry room and plant room ± 16 m²
- Separate toilet (with washbasin)
Ground floor: (± 86 m²)
- Spacious entrance hall, separate toilet (with washbasin) and cloakroom area ± 15 m²
- Bedroom / Office ± 15 m²
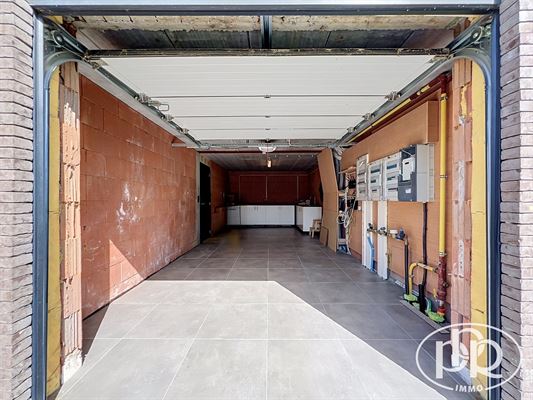
- Garage (charging point, storage units with stainless steel sink and utility meters) ± 29 m²
1st floor: (± 126 m²)
- Night hall ± 15 m², separate toilet (washbasin)
- Master bedroom ± 32 m² comprising: walk-in wardrobe and en-suite bathroom (bath, walk-in shower, single-basin vanity unit, heated towel rail)
- 3 bedrooms: ± 13 m², ± 13 m² and ± 15 m²
- Shower room (double washbasins, walk-in shower, heated towel rail) ± 7,50 m²
2nd floor: (± 67 m²)
- Attic converted into a 6th bedroom ± 39 m²
- Attic used for storage/utility space (mechanical ventilation, ACV boiler) ± 28,50 m²
Surroundings :
- North-east -facing garden ± 9 ares 10 centiares
AMENITIES:
Gas central heating with underfloor heating, programmable electric auxiliary heating in the bedrooms, smart electricity meter, double-glazed aluminium window frames (partially burglar-proof glazing), PVC skylights, solid wood flooring (MERBAU, BAMBOU, SAPIN), tiled floors, dual-flow mechanical ventilation, programmable home automation system (garage door, heating, dimmable indoor and outdoor lights, blinds and sockets), video intercom with remote-controlled door opening, light fittings, rainwater tank of approximately 10,000 litres (3 toilets, washing machine, garage sink, 2 external taps), with automatic top-up via the mains water supply, water booster pump, water softener.
PURCHASE COSTS:
Calculate your acquisition costs here
CADASTRE INFORMATION
Wavre (Limal), Division: 4, Section: B, No. 471/00L P0000
Net Cadastral Income: ± 3,667.00 €
Real Estate Withholding Tax: ± 3,637.21 € (2026)
AREA:
Living Area: ± 341 m²
Usable Area: ± 405 m²
Footprint: ± 126 m²
Lot size: ± 9 ares 10 centiares
MISCELLANEOUS:
Year built: ± 2023
Outside flood zone
Electrical system up to code
THE PURCHASER RETAINS THE FREEDOM TO CHOOSE THE NOTARY INVOLVED
Informative description Not contractually binding For information purposes only Without warranty and subject to all reservations