• 010/42.02.22
  • ppr@ppr.be
  • Owner login
Logo
  • For sale
  • For rent
  • Looking for
  • Our services
  • Our team
  • Sold/rented
  • Contact
  • Free estimation
Logo
Logo white
Map

Contact

Rue de l'Etoile 15
1301 Bierges - Belgique
+32 (0)10/42.02.22
ppr@ppr.be

Social media

Facebook

Instagram

Le parcours du propriétaire SRL - TVA BE 0783.431.188 - RC professionnelle et cautionnement via AXA Belgium SA - police n° 730.390.160 - Organisme de contrôle : Institut professionnel des agents immobiliers - Rue du Luxembourg 16B à 1000 Bruxelles – www.ipi.be - 02/505.38.50 - info@ipi.be

CBC Banque BE74 7320 6368 5807 - Compte Tiers CBC Banque BE42 7320 6445 6854

Omnicasa Software Solutions - Disclaimer - Privacy statement - Cookie policy - Cookie settings

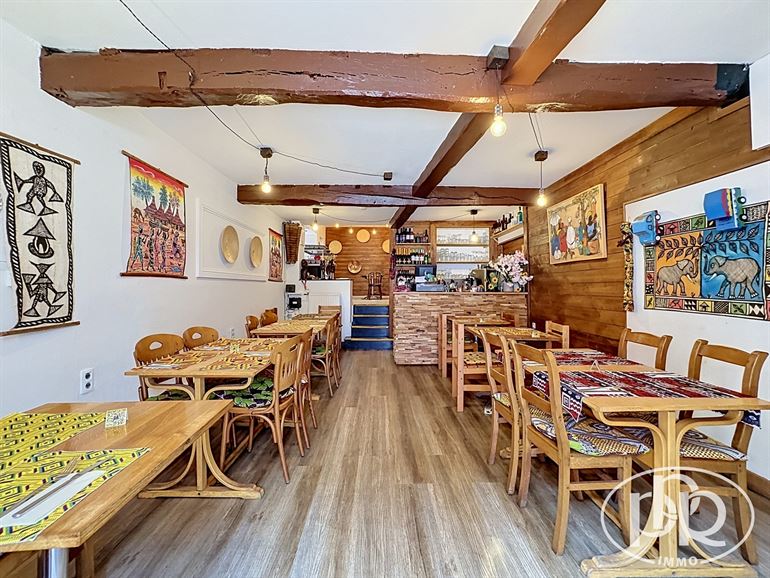
COMMERCIAL GROUND FLOOR of approximately 66 m², consisting of two rooms used for commercial purposes, a kitchen area in the back, and a basement

160.000 €
New
1300 Wavre(ref. 2011)

66 m²

Calculation of the purchase costs

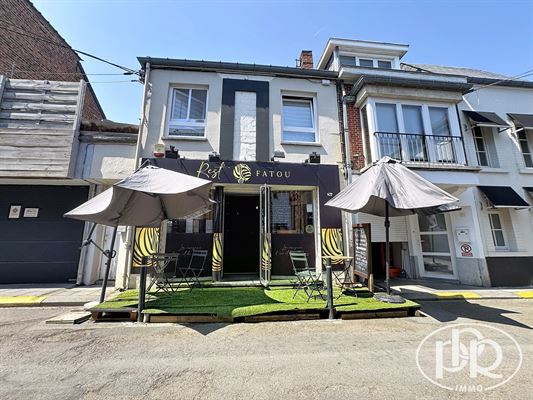
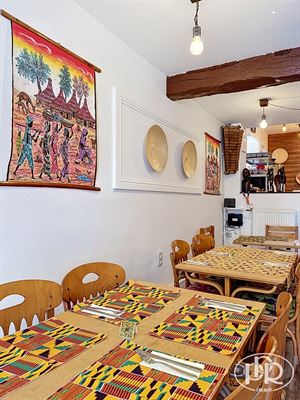
COMMERCIAL GROUND FLOOR SPACE of approximately 66 m² in the heart of Wavre, located in a commercial area in close proximity to numerous schools and offering'excellent visibility thanks to its street-facing window measuring approximately 4 meters. L'space consists of two main rooms, complemented by a fully equipped kitchen at the', featuring', a pleasant skylight, restrooms, and basements offering additional storage space. With its authentic charm and beautiful exposed wooden beams, this space offers a warm and welcoming atmosphere, ideal for attracting customers looking for'a cozy and intimate setting. A perfect opportunity to develop or launch your restaurant, bar, or any other business requiring a welcoming and well-located space.

'T A GLANCE PPR

Prime commercial location in the center of Wavre

Ideal for a hospitality business

Property currently leased for 960, € /month (lease expires January 1, 2027)

DESCRIPTION

Basement : - Cellar ± 9 m²

Ground Floor: - Front retail space ± 27.50 m²

- Rear retail space ± 18 m²

- Kitchen with skylight, approximately 17 m²

- Separate restroom (vanity with sink)

First Floor: - 1-bedroom apartment, currently rented for ± 595, €/month, in addition to 160,000 € (not mandatory)

SHARE IN COMMON AREAS: 530/1,000

AMENITIES

Individual gas central heating - Wooden double-glazed windows - Three-phase dual-rate electricity (3 x 240 V) - Water - Quick-Step flooring and tile flooring - Built-in LED lighting - Thermostatic valves

'ATION AND ACQUISITION FEES

’and registration fees: 12.50% + notary deed'

CADASTRE INFORMATION

Cadastral Record No. 18,362   

Division:1st  

Section: M    

No. 724 F P0003  

Real Estate Withholding Tax 2023: 1,344.35 €

Net Cadastral Income:   1,755.00 €              

SQUARE FOOTAGE

Usable: ± 66 m² (+ basement)

Total floor area: ± 66 m²

Total: ± 90 centiares

Renovations: ± 2022  

MISCELLANEOUS

Year Built: before 1850     

Storefront: ± 4 meters

Title deed available upon request

’zone, risk of’, low flood risk

THE BUYER RETAINS THE FREEDOM TO CHOOSE THE NOTARY TO HANDLE THE TRANSACTION

Informational Description—Non-Contractual—For Informational Purposes Only—Without Warranty and Subject to All Reservations

Aurélien Bara
Aurélien Barappr@ppr.be
Calculation of the purchase costs


Completely renovated in 2022

Documents


2011 Wavre Commerce Constant Deraedt 25 Vente.pdfDownload

Descriptif Vente Constant Deraedt 25 Wavre.pdfDownload

General information


EnvironmentCommerçant

Facade width4 m

Number of toilets1

Plot width6 m

Total area66 m²

Plot depth12 m

Commercial area66 m²

AvailabilityOnact

EPC & energy


Certificate electricityYes, conform

Financial


Price160.000 €

Registered right (12.5%)20.000 €

Cadastral income1.755 €

Total costs22.342,15 €

Real estate tax1.344,35 €

Total182.342,15 €

Comfort


HeatingCentral heating on gas

Window frameswood

GlazingDouble

GoalCommerce, Commerce + logement

Building


BuildingClosed

Year of renovation2018

Construction typeTraditional

ConditionRenovated

Year of construction1850

RoofFrench roof

Urban planning information


Right of first refusalNot yet requested

Flood sensitivitylocated in a possible flood zone

PermitNot yet requested

Flood risk zoneYes

SummonsNot yet requested

G-scoreUnknown

Subdivision permitNot yet requested

P-scoreUnknown

ZoningNot yet requested

Layout


Basement(-1)

Ground

Documents


2011 Wavre Commerce Constant Deraedt 25 Vente.pdfDownload

Descriptif Vente Constant Deraedt 25 Wavre.pdfDownload

General information


EnvironmentCommerçant

Facade width4 m

Number of toilets1

Plot width6 m

Total area66 m²

Plot depth12 m

Commercial area66 m²

AvailabilityOnact

EPC & energy


Certificate electricityYes, conform

Financial


Price160.000 €

Registered right (12.5%)20.000 €

Cadastral income1.755 €

Total costs22.342,15 €

Real estate tax1.344,35 €

Total182.342,15 €

Comfort


HeatingCentral heating on gas

Window frameswood

GlazingDouble

GoalCommerce, Commerce + logement

Building


BuildingClosed

Year of renovation2018

Construction typeTraditional

ConditionRenovated

Year of construction1850

RoofFrench roof

Urban planning information


Right of first refusalNot yet requested

Flood sensitivitylocated in a possible flood zone

PermitNot yet requested

Flood risk zoneYes

SummonsNot yet requested

G-scoreUnknown

Subdivision permitNot yet requested

P-scoreUnknown

ZoningNot yet requested

Layout


Basement(-1)

Ground

Similar properties


Trade

Trade

place de la cure 8, 1300 wavre (ref. 2633)
185.000 €

1
78 m²
100 m²
Show all properties