’'s fees for the preparation of the “’” (basic deed) and the related notary fees shall be borne by the’purchaser in proportion to their share of the building’s’.
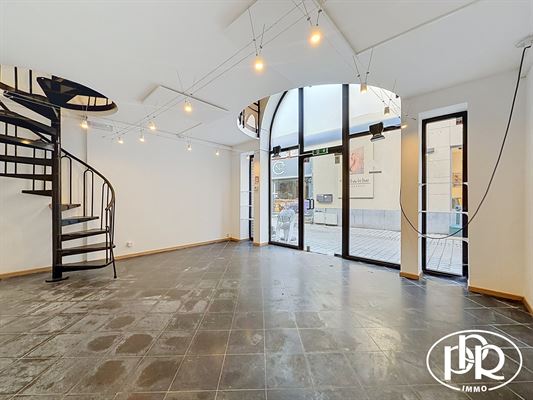
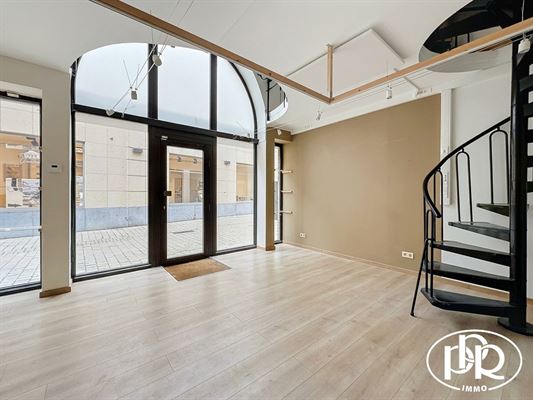
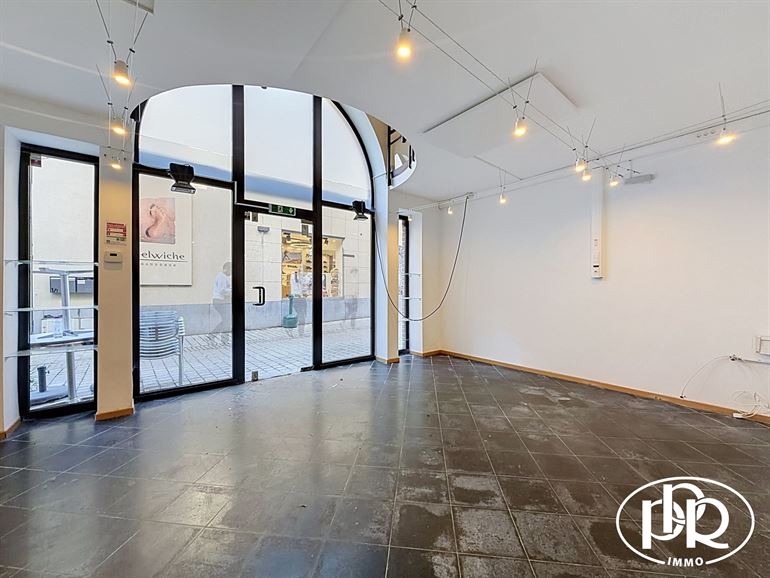
COMMERCIAL GROUND FLOOR with Mezzanine d’’total area of ± 45 m² - Featuring d’'a wide street-facing storefront of ± 4.50 m - Kitchenette area and separate restroom - Available for d’'immediate occupancy
'OVERVIEW:
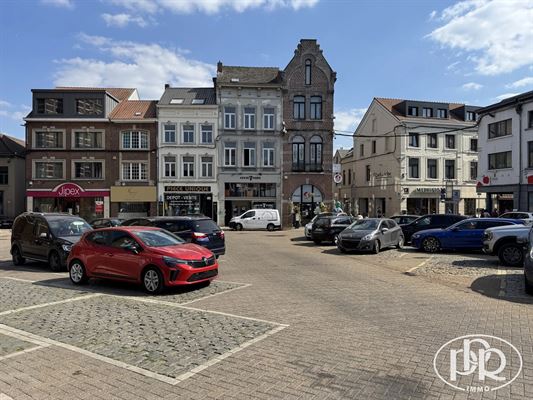
Located right in the heart of the Wavre pedestrian cœr
Excellent commercial location
Ready for’use—High-quality finishes
DESCRIPTION:
Ground Floor:
- Retail space ± 25 m² with a mezzanine of ± 20 m²
- Kitchenette area
- Separate restroom with sink
AMENITIES:
Electric storage heating - Electricity and lighting included - Awning - Tile flooring on the ground floor and Quick Step flooring on the mezzanine - Telephone - Cable TV - Double-glazed windows - Electric water heater
PROVISIONS FOR UTILITY COSTS:
± 100.00–€/m (Property Tax)
+ individual meters
VIEWINGS:
by appointment
TERMS:
Commercial lease under the “landlord’s track” option
Term: 9 years (renewable 3 times)
Security deposit: 3 months
Indexation
Jointly paid move-in inspection
MISCELLANEOUS:
Available for occupancy as of'
Storefront width: ± 4.50 m
Total area: ± 45 m²
THE LANDLORD RESERVES THE RIGHT TO SELECT THE TENANT AND IS NOT REQUIRED TO PROVIDE A REASON FOR SUCH DECISION.'
Informational description—Non-contractual—For informational purposes only—Without warranty and subject to all reservations.