• 010/42.02.22
  • ppr@ppr.be
  • Owner login
Logo
  • For sale
  • For rent
  • Looking for
  • Our services
  • Our team
  • Sold/rented
  • Contact
  • Free estimation
Logo
Logo white
Map

Contact

Rue de l'Etoile 15
1301 Bierges - Belgique
+32 (0)10/42.02.22
ppr@ppr.be

Social media

Facebook

Instagram

Le parcours du propriétaire SRL - TVA BE 0783.431.188 - RC professionnelle et cautionnement via AXA Belgium SA - police n° 730.390.160 - Organisme de contrôle : Institut professionnel des agents immobiliers - Rue du Luxembourg 16B à 1000 Bruxelles – www.ipi.be - 02/505.38.50 - info@ipi.be

CBC Banque BE74 7320 6368 5807 - Compte Tiers CBC Banque BE42 7320 6445 6854

Omnicasa Software Solutions - Disclaimer - Privacy statement - Cookie policy - Cookie settings

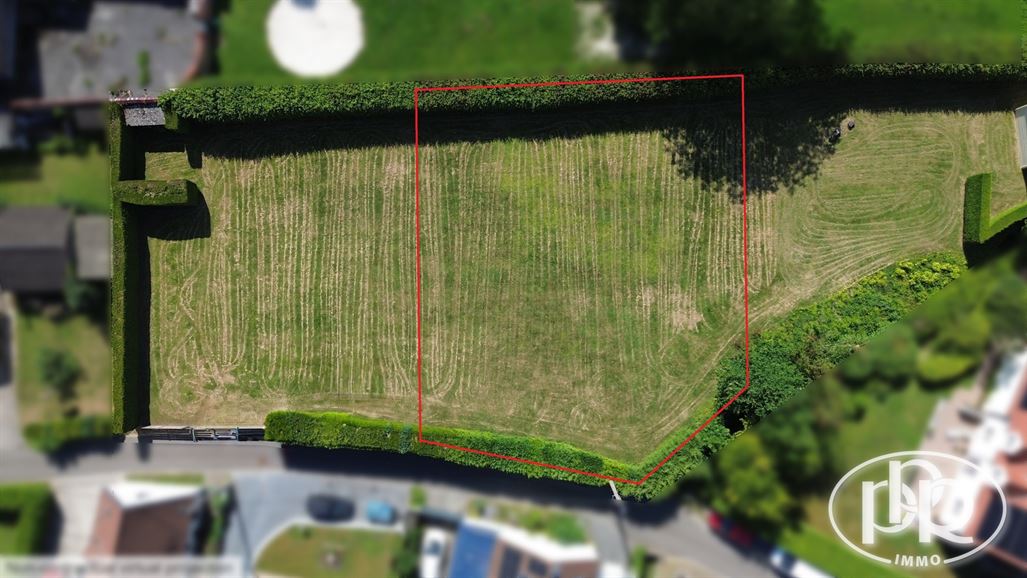
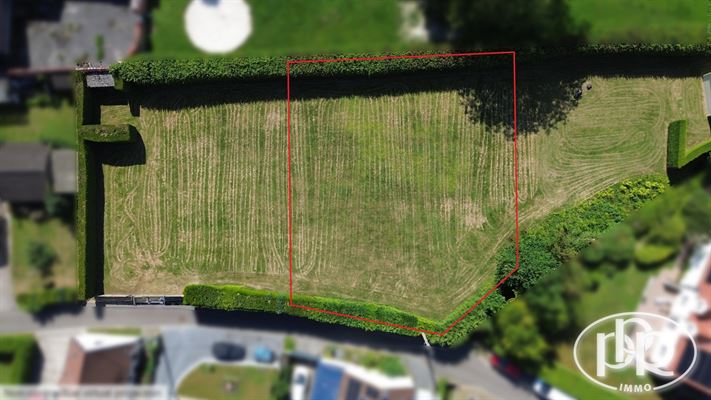
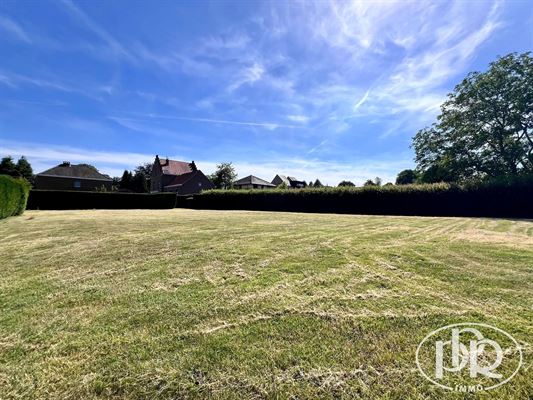
Exceptional lot with a total area of approximately 9 ares 27 ca. Quiet location in a green neighborhood. West-facing.

249.000 €
New
Terdekdelleweg face au 41, 3090 Overijse(ref. 2842)

927 m²

Calculation of the purchase costs

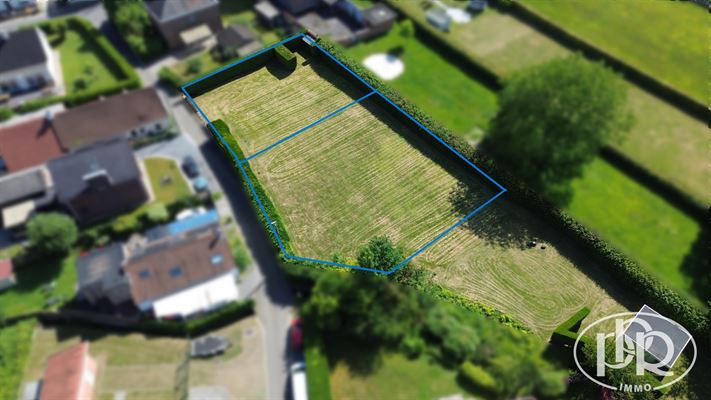
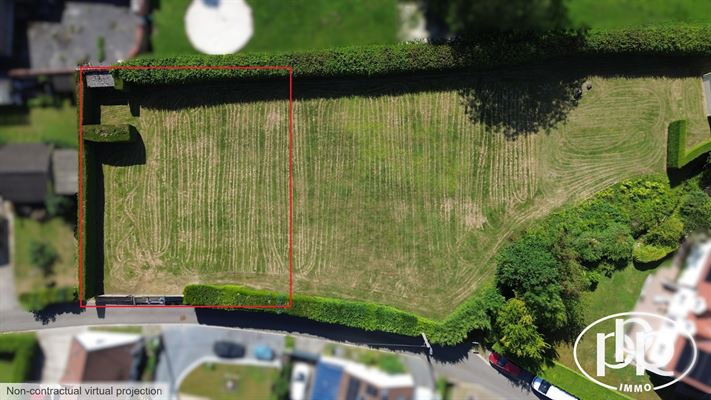
A magnificent, flat building lot measuring approximately 9 ares and 27 centiares, ideally located on a street frontag', with all utilities connected. With a street frontage of ± 23.50 meters and a depth of', approximately ± 28 meters, it offers the perfect setting for building'n elegant three-sided house. Open to any builder. Zoning regulations available upon request. Don’t wait—come see it today!

'OVIEW PPR:

A quiet, green, and highly sought-after residential setting

A privileged natural setting, ideal for nature lovers and those who enjoy walking

Strategic location just minutes from the center of Overijse'and the E411'to Brussels

'option to purchase the adjacent lot for an additional fee

'ACQUISITION COSTS:

Calculate your purchase costs here'

CADASTRE INFORMATION:

Matrix No. 23542

Division: 2 - Section: H - No. 157H4

Net cadastral income: to be entered

AREA:

Depth: ± 28 meters

Frontage: ± 23.50 meters

Area: ± 9 ares 27 ca

Orientation: West

Status: Available for development

URBAN PLANNING:

': Low to moderate flood risk

Connections to utility lines to be arranged by the purchaser-', at their own expense

Contribution toward surveying and boundary marking costs, based on ownership shares, to be borne by the purchas'


THE PURCHASING PARTY RETAINS THE FREEDOM TO CHOOSE THE NOTARY TO HANDLE THE TRANSACTION

Informational Description—Non-Contractual—For Reference Only—Without Warranty and Subject to All Reservations

Aurélien Bara
Aurélien Barappr@ppr.be
Calculation of the purchase costs


Ideally located lot in Tombeek

Documents


Plan parcelles - Terdekdelleweg.pdfDownload

Prescriptions urbanistiques Terdekdelleweg.pdfDownload

Descriptif terrain Overijse LOT 2.pdfDownload

General information


AddressTerdekdelleweg face au 41, 3090 Overijse

Plot width23,50 m

EnvironmentCalme

Plot depth28 m

Ground surface area927 m²

AvailabilityOnact

Facade width23,50 m

Back facade orientationWest

EPC & energy


Certificate electricityNot yet requested

Financial


Price249.000 €

Total costs34.225,72 €

Registered right (12.5%)31.125 €

Total283.225,72 €

Registered right (12.5%)31.125 €

Comfort


Heating?

GoalHabitation

Building


BuildingAmerican kitchen

ConditionNew

Year of construction2026

Urban planning information


Right of first refusalNot yet requested

ZoningLiving area

PermitNot yet requested

Flood risk zoneNo

SummonsNot yet requested

G-scoreUnknown

Subdivision permitNot yet requested

P-scoreUnknown

Documents


Plan parcelles - Terdekdelleweg.pdfDownload

Prescriptions urbanistiques Terdekdelleweg.pdfDownload

Descriptif terrain Overijse LOT 2.pdfDownload

General information


AddressTerdekdelleweg face au 41, 3090 Overijse

Plot width23,50 m

EnvironmentCalme

Plot depth28 m

Ground surface area927 m²

AvailabilityOnact

Facade width23,50 m

Back facade orientationWest

EPC & energy


Certificate electricityNot yet requested

Financial


Price249.000 €

Total costs34.225,72 €

Registered right (12.5%)31.125 €

Total283.225,72 €

Registered right (12.5%)31.125 €

Comfort


Heating?

GoalHabitation

Building


BuildingAmerican kitchen

ConditionNew

Year of construction2026

Urban planning information


Right of first refusalNot yet requested

ZoningLiving area

PermitNot yet requested

Flood risk zoneNo

SummonsNot yet requested

G-scoreUnknown

Subdivision permitNot yet requested

P-scoreUnknown

Similar properties


Ideally located lot in Tombeek
New

Ideally located lot in Tombeek

terdekdelleweg face au 41 / a, 3090 overijse (ref. 2841)
235.000 €

577 m²
Show all properties