• 010/42.02.22
  • ppr@ppr.be
  • Owner login
Logo
  • For sale
  • For rent
  • Looking for
  • Our services
  • Our team
  • Sold/rented
  • Contact
  • Free estimation
Logo
Logo white
Map

Contact

Rue de l'Etoile 15
1301 Bierges - Belgique
+32 (0)10/42.02.22
ppr@ppr.be

Social media

Facebook

Instagram

Le parcours du propriétaire SRL - TVA BE 0783.431.188 - RC professionnelle et cautionnement via AXA Belgium SA - police n° 730.390.160 - Organisme de contrôle : Institut professionnel des agents immobiliers - Rue du Luxembourg 16B à 1000 Bruxelles – www.ipi.be - 02/505.38.50 - info@ipi.be

CBC Banque BE74 7320 6368 5807 - Compte Tiers CBC Banque BE42 7320 6445 6854

Omnicasa Software Solutions - Disclaimer - Privacy statement - Cookie policy - Cookie settings

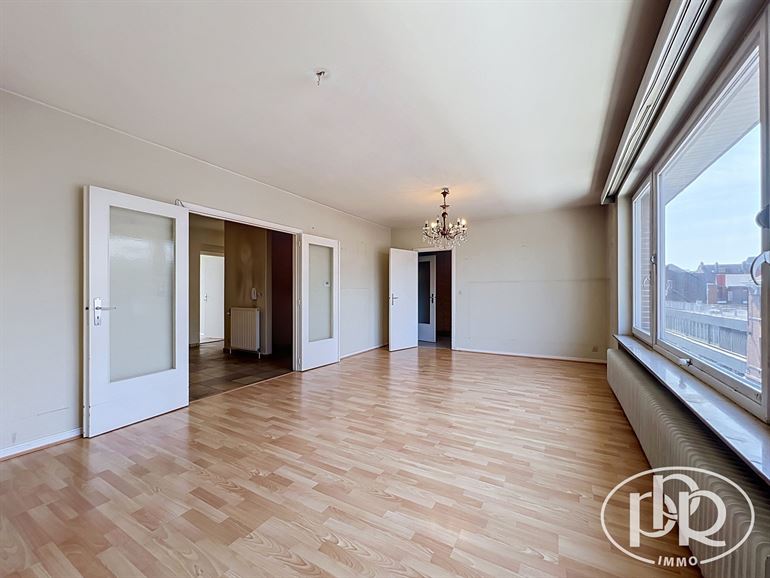
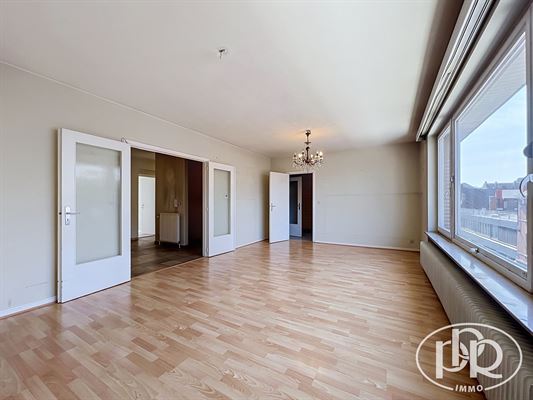
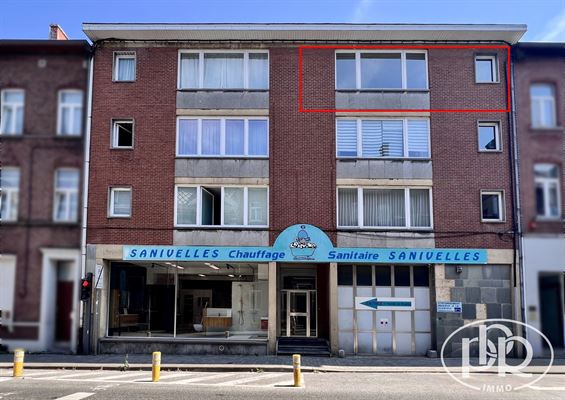
3-bedroom apartment on the top floor with an elevator and a terrace, ideally located near downtown!

239.000 €
New
Boulevard de la Fleur de Lys 3 / 33, 1400 Nivelles(ref. 2820)
EPC label

3
1
100 m²
110 m²

Calculation of the purchase costs

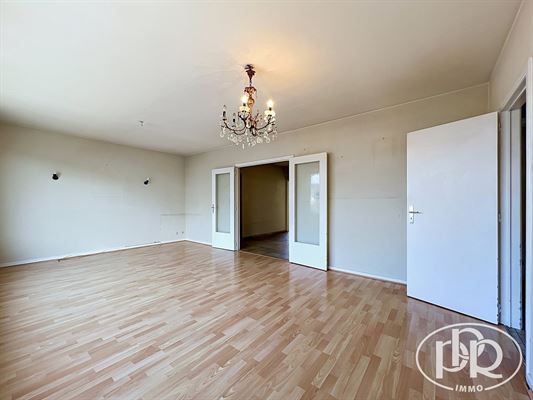
3-BEDROOM APARTMENT of approximately 100 m² with a TERRACE, located on the3rd and top floor of', a small, peaceful condominium with an elevator. This bright apartment consists o', a spacious living room of ± 27 m², a fully equipped kitchen, 3 beautiful bedrooms of ± 15 m², ± 13 m², and ± 11 m², a shower room, a large entryway o', an entry area of ± 21 m² including a large walk-in closet, an office area, and a separate toilet. Terrace of ± 10.50 m² and a private storage unit. Low common area fees! Come see it today!

'T A GLANCE: PPR ZONING

Ideal as a first investment or residential project, depending on your needs!

Ideal location within walking distance of the train station and downtown Nivelles.

Easy access to major highways (N25, N27, and E19), buses, schools, shops, and a shopping center

DESCRIPTION

Basement : Cellar No. 3  , approx. 3 m²      

3rd Floor: - Entry hall', ± 21 m² with a coat closet and separate restroom (sink)

- Living room: ± 27 m²

- Fully equipped kitchen: ± 9 m² (refrigerator, oven, range hood, electric stovetop, stainless steel sink, space for a washing machine)

- 3 bedrooms measuring ± 15 m², ± 13 m², and ± 11 m²

- Shower room ± 4.50 m² (shower, vanity with 2 sinks)

- Terrace: approx. 10.50 m²

PROPERTY MANAGEMENT: Easy Syndic - info@easysyndic.be - 02/219.04.51

SHARE IN COMMON AREAS : 1,420/10,000th (apartment + basement)

COMMON EXPENSES: ± 95, €/month (common areas, insurance, property management,…)

AMENITIES

Gas central heating, double-glazed wooden windows at the front and single-glazed windows at the’rear, tile and Quick-Step flooring, 150-liter electric water heater, elevator up to code, individual meters, intercom with door opener, single-rate electricity, thermostatic valves

'D PURCHASE COSTS

Calculate your purchase'costs here

CADASTRE INFORMATION

25782 Nivelles - Division: 2 - Section: C - No. 208/00N7

Net Cadastral Income: ± 1,296.00 € (± 1,306.00 € apartment + basement)              

Real Estate Withholding Tax: (2026) ± 1,295.39 €  (apartment + basement)

SQUARE FOOTAGE

Terrace:   ± 10.50 m²

Cellar:    ± 3 m²

Living area: ± 100 m²

MISCELLANEOUS

Year Built: ± 1972

Electrical System: Non-compliant

THE BUYER RETAINS THE FREEDOM TO CHOOSE THE NOTARY INVOLVED

Informational description—Non-contractual—For informational purposes only—Without warranty and subject to all conditions

Aurélien Bara
Aurélien Barappr@ppr.be
Calculation of the purchase costs


Top floor with elevator + terrace

Documents


CE - Boulevard de la Fleur de Lys 3 bte 33 NIvelles.pdfDownload

Descriptif Fleurs de Lys 3 bte 33 Nivelles.pdfDownload

General information


AddressBoulevard de la Fleur de Lys 3 / 33, 1400 Nivelles

Living area27 m²

EnvironmentUrban

Ground surface area110 m²

Floor3

Facade width18 m

Number of floors3

Plot width18 m

Number of bedrooms3

Plot depth14 m

Number of bathrooms1

AvailabilityOnact

Number of toilets1

Back facade orientationNorth East

Total area100 m²

EPC & energy


EPC label
EPC label

Certificate electricityYes, not-conform

EPC Value420 kWh/m²/year

CO2 emissions77 kg/m²/year

EPC Total47.463 kWh/year

Fuel oil tank inspection-

Financial


Price239.000 €

Registered right (3%)7.170 €

Owner charges95 € /month
± 95 €/mois (communes, assurance, syndic,…) Charges exist € 95 common

Registered right (12.5%)29.875 €

Cadastral income1.306 €

Total costs10.057,01 €

Real estate tax1.295,39 €

Total249.057,01 €

Comfort


HeatingCentral heating on gas
Chaudière à condensation

Window frameswood

KitchenEquipped
frigo, four, hotte, taques électriques, évier inox, emplacement machine à laver

GoalHabitation

GlazingPart double, part single
Double à l'avant et simple à l'arrière

Type of bathroomShower

Building


BuildingClosed

Year of renovation2006

Construction typeTraditional

ConditionTo refresh

Year of construction1972

RoofFrench roof

Urban planning information


Right of first refusalNo

Flood risk zoneNo

PermitYes

Designated flood zoneNo

SummonsNot yet requested

Riverbank zoneNo

Subdivision permitYes

G-scoreUnknown

ZoningLiving area

P-scoreUnknown

Layout


Basement(-1)

Third floor

Documents


CE - Boulevard de la Fleur de Lys 3 bte 33 NIvelles.pdfDownload

Descriptif Fleurs de Lys 3 bte 33 Nivelles.pdfDownload

General information


AddressBoulevard de la Fleur de Lys 3 / 33, 1400 Nivelles

Living area27 m²

EnvironmentUrban

Ground surface area110 m²

Floor3

Facade width18 m

Number of floors3

Plot width18 m

Number of bedrooms3

Plot depth14 m

Number of bathrooms1

AvailabilityOnact

Number of toilets1

Back facade orientationNorth East

Total area100 m²

EPC & energy


EPC label
EPC label

Certificate electricityYes, not-conform

EPC Value420 kWh/m²/year

CO2 emissions77 kg/m²/year

EPC Total47.463 kWh/year

Fuel oil tank inspection-

Financial


Price239.000 €

Registered right (3%)7.170 €

Owner charges95 € /month
± 95 €/mois (communes, assurance, syndic,…) Charges exist € 95 common

Registered right (12.5%)29.875 €

Cadastral income1.306 €

Total costs10.057,01 €

Real estate tax1.295,39 €

Total249.057,01 €

Comfort


HeatingCentral heating on gas
Chaudière à condensation

Window frameswood

KitchenEquipped
frigo, four, hotte, taques électriques, évier inox, emplacement machine à laver

GoalHabitation

GlazingPart double, part single
Double à l'avant et simple à l'arrière

Type of bathroomShower

Building


BuildingClosed

Year of renovation2006

Construction typeTraditional

ConditionTo refresh

Year of construction1972

RoofFrench roof

Urban planning information


Right of first refusalNo

Flood risk zoneNo

PermitYes

Designated flood zoneNo

SummonsNot yet requested

Riverbank zoneNo

Subdivision permitYes

G-scoreUnknown

ZoningLiving area

P-scoreUnknown

Layout


Basement(-1)

Third floor

Similar properties


Minor renovation required, ideal for a 1st investment! Potential yield at 6%
Option

Minor renovation required, ideal for a 1st investment! Potential yield at 6%

chaussée de louvain 77 / 3, 1300 wavre (ref. 2784)
185.000 €
EPC label

2
1
73 m²
504 m²
Show all properties
Maison de maître at the gateway to the Ardennes. Green, peaceful setting
Option

Maison de maître at the gateway to the Ardennes. Green, peaceful setting

rue germain michiels 32, 6500 beaumont (ref. 2687)
215.000 €
EPC label

3
2
172 m²
401 m²