.png?format=webp&width=1920&height=auto)
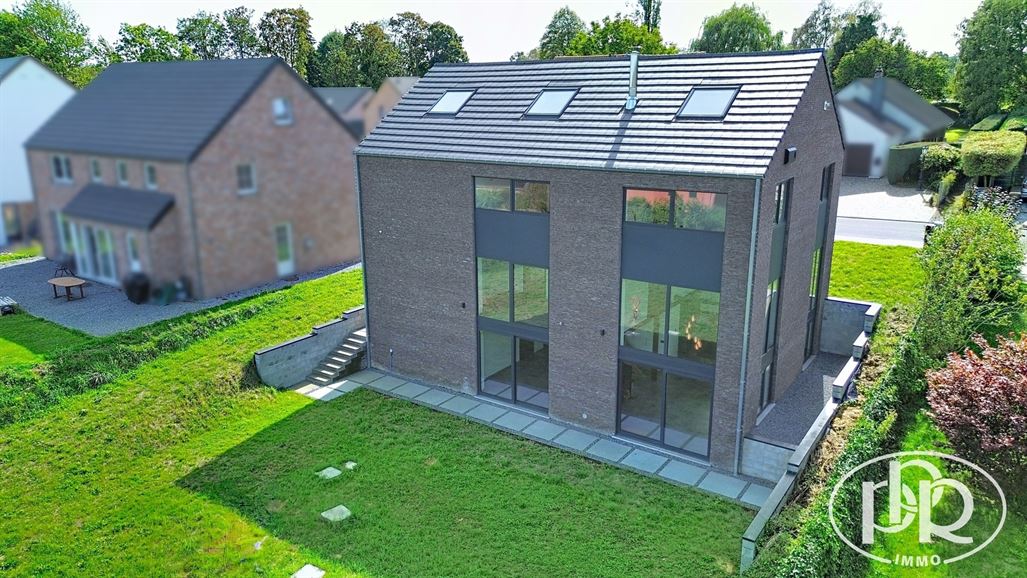

An exceptional villa in L’' , with a total floor area of approximately 405 m² on a lot of approximately 9 ares and 10 centiares. It features 5 to 6 bedrooms, including a spacious master suite with a walk-in closet, a large, bright living room with a wood-burning stove and a fully equipped open-concept kitchen (± 63 m²), a pantry, a home theater, 2 b'rooms, and a laundry room. Attic converted into a 6th bedroom (approx. 39 m²), plus a storage/utility attic (approx. 28.50 m²). Spacious garage (approx. 29 m²). Potential for t'to a professional practice. Built in 2023!
AT A GLANCE (PPR)':
This villa will charm you with its brutalist/industrial character and its spacious, light-filled rooms.
'A unique and unconventional villa with high-end features, fully equipped with the latest technology and modern ameniti .
Located in the heart of Limal, in a quiet and sought-after residential neighborhood.
Easy access to major highways (N4, E411), schools, and shops. Right next to the Profondsart and Limal train stations.
Electrical system up to code. Excellent energy efficiency!
DESCRIPTION:
Ground Floor: (± 126 m²)
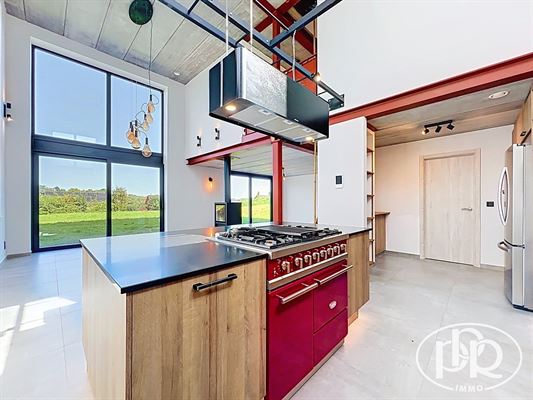
- Living/dining room with fully equipped open-concept kitchen ± 63 m² (wood-burning stove)
Kitchen appliances: American-style refrigerator, microwave space, dishwasher, LACANCHE "cooktop": 6 gas burners, 1 wok burner, 1 grill, 2 ovens (one with convection), AIRFORCE "" -style range hood, double stainless steel sink, granite and brushed stainless steel countertops
- Pantry/storage room: ± 5.50 m²
- Home theater ± 16 m²
- Laundry room and utility room ± 16 m²
- Separate restroom (with sink)
Ground floor: (± 86 m²)
- Spacious entrance hall ('), separate restroom (with sink), and coat closet area ± 15 m²
- Bedroom/ Office ± 15 m²
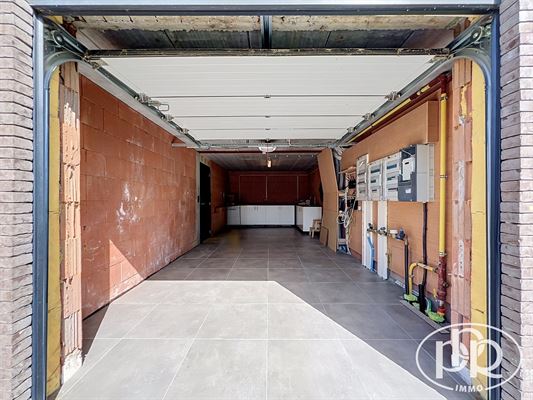
- Garage (charging station, storage cabinets with stainless steel sink, and utility meters) ± 29 m²
1st floor: (approximately 126 m²)
- Night hall: approximately 15 m², separate restroom (hand-washing sink)
- Master bedroom ± 32 m² featuring: walk-in closet and bathroom (bathtub, walk-in shower, vanity with single sink, towel warmer)
- 3 bedrooms: ± 13 m², ± 13 m², and ± 15 m²
- Shower room (double sink, walk-in shower, towel warmer) ± 7.50 m²
2nd floor: (± 67 m²)
- Attic converted into a6th bedroom ± 39 m²
- Attic storage/utility space (mechanical ventilation, ACV "boiler") ± 28.50 m²
Surroundings :
- NORTHEAST-facing garden ± 9 ares 10 centiares
AMENITIES:
Gas central heating with underfloor heating; programmable electric supplemental heating (’) in the bedrooms; smart electricity meter; double-glazed aluminum window frames (partially burglar-proof glazing); PVC skylights; solid wood floors ("MERBAU", "BAMBOO", "FIR"), tile flooring, dual-flow mechanical ventilation, programmable home automation system (garage door, heating, dimmable indoor and outdoor lights, blinds, and outlets), video intercom with remote-controlled door opening, light fixtures, rainwater cistern'with a capacity of approximately 10,000 liters (3 toilets, washing machine, garage sink, 2 outdoor faucets), with automatic top-off via the'municipal water supply, water booster pump, water softener'.
'ATION COSTS:
Calculate your purchase-'ation costs here
CADASTRE INFORMATION
Wavre (Limal), Division: 4, Section: B, No. 471/00L P0000
Net Cadastral Income: ± 3,667.00 €
Real Estate Withholding Tax: ± 3,637.21 € (2026)
AREA:
Living Area: ± 341 m²
Usable Area: ± 405 m²
Footprint: ± 126 m²
Lot size: ± 9 ares 10 centiares
MISCELLANEOUS:
Year built: ± 2023
Outside flood zone
Electrical system up to code