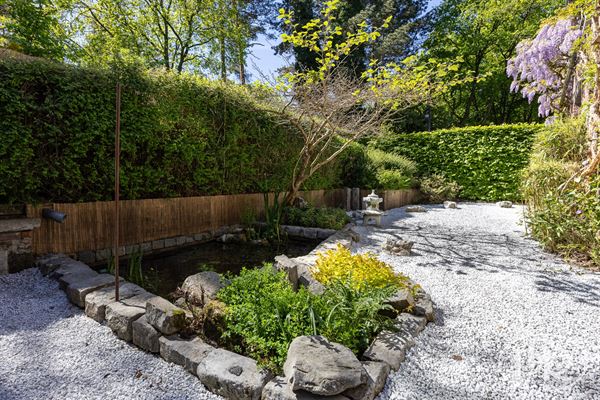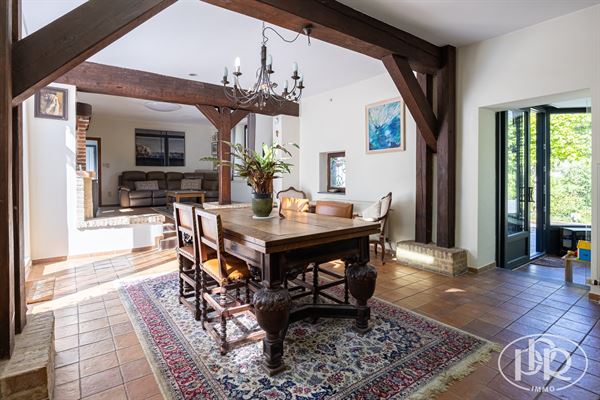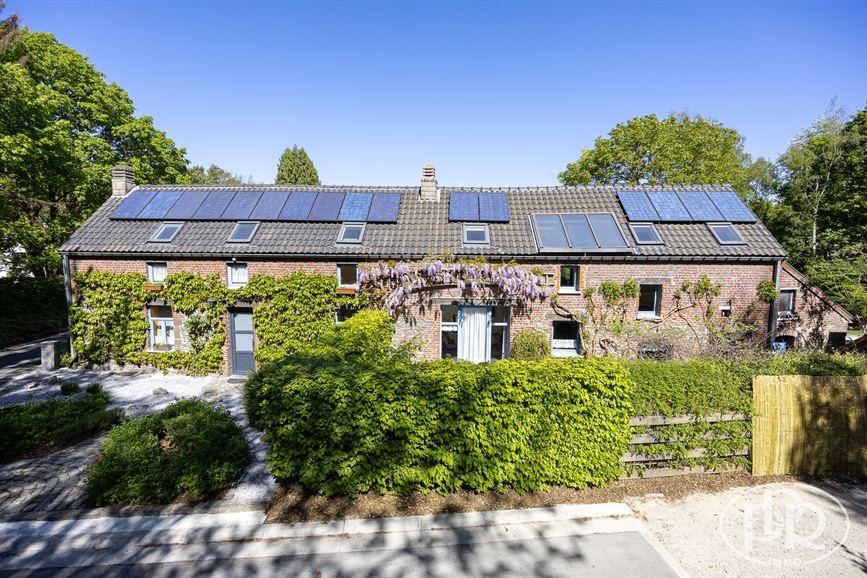

A magnificent and authentic early 20th-century farmhouse in the Lasnoise style, with a total floor area of approximately 363 m² and situated on a splendid lot of approximately 22 ares and 28 centiares.
It features 4 to 5 bedrooms plus an office, a spacious and bright living room of ± 49 m² with a wood-burning stove, a winter-'d veranda/garden, a fully equipped kitchen, a pantry, a laundry room, 2 b'rooms, and a large multipurpose room currently converted into a studio with a fully equipped kitchen and a wood-burning stove.
Double garage of approximately 50 m², separate garage or workshop of approximately 28 m², and cellars of approximately 37 m².
Nestled in an exceptional, peaceful, and lush setting, the property also features 3-'-water rooms, a vegetable garden, wooded area, chicken coop, and garden sheds.
A property full of character that also offers great potential for l’'exercise d’'r a profession libérale.
'AT-A-GLANCE PPR:
Potential for a “kangaroo home”!
Ideally located right next to the center of Lasne
Outdoor areas fully landscaped by a landscape architect—a true haven of peace.
Electrical system up to code
DESCRIPTION:
Basement: (± 37 m²)
- 2 storage rooms: ± 19 m², ± 18 m²
Ground floor (± 185 m²)
- Hall', entryway, separate restroom (with sink), and coat closet area ± 8.50 m²
- Office/bedroom: approximately 17 m²
- Living/dining room ± 49 m² (wood-burning stove)
- Sunroom ± 13.50 m² with a secondary spiral staircase leading to thefirst floor
- Fully equipped kitchen with central island/dining area: approximately 16.50 m²
Kitchen appliances: 5-burner gas stove "MIELE", oven, refrigerator, freezer, microwave niche, dishwasher, range hood "NOVY", double stainless steel sink)
- Utility room, laundry room ± 13.50 m²
1st floor: (± 141 m²)
- Hallway leading to bedrooms with built-in closets ± 8.50 m²
- 4 bedrooms: ± 10 m² (+ mezzanine), ± 12 m², ± 13 m², and ± 20.50 m²
- Shower room ± 5.50 m² (walk-in shower, single-sink vanity, towel warmer)
- Landing/Office space ± 13 m²
- Bathroom ± 5 m² (whirlpool tub, toilet, shower, vanity with one sink)
- Studio ± 40 m² (wood-burning stove) with fully equipped kitchen (induction cooktop, oven, dishwasher, refrigerator, freezer, stainless steel sink, range hood, space for a washing machine)
(Potential for an additional bedroom or second living room)
Surroundings :
- Double garage ± 50 m² with 2 overhead doors and mezzanine storage space
- Separate 1-car garage/workshop, approximately 28 m²
- Greenhouse, vegetable garden, 3 water-'s, chicken coop, garden sheds
- Wooded garden covering approximately 22 ares 28 ca
- Outdoor parking: approximately 9 spaces
AMENITIES: REMEHA condensing oil-fired central heating system (2016), 3,500-liter oil tank (compliant), 16 solar panels, inverter, smart electricity meter, double-glazed wood and PVC window frames, ± 9,000 L rain', water booster pump, REMEHA thermodynamic water heater, 2 wood-burning stoves, skylights with built-in blinds (2022), thermostatic valves, semi-solid and pine wood floors, terracotta floor tiles.
'ATION AND PURCHASE COSTS:
Calculate your purchase-'ation costs here
CADASTRE INFORMATION
25119 Lasne -1st Division - Section: F - No. 166E
Net Cadastral Income: ± 2,580.00 €
Real Estate Withholding Tax (2026): ± 2,151.08 €
AREA:
Living Area: ± 256 m²
Usable Area: ± 363 m²
Footprint: ± 185 m² (excluding garage/workshop)
Lot size: ± 22 ares 28 centiares
MISCELLANEOUS:
Year built: ± 1907
Not in a flood zone
Electrical system up to code
RENOVATIONS:
Approx. 2022 (Velux)
± 2019 (UPS)
± 2016 (boiler, thermodynamic water heater, studio kitchen)
± 2014 (shower room, custom kitchen)
± 2011 (sunroom)
± 2010 (solar panels)
THE BUYER RETAINS THE FREEDOM TO CHOOSE THE NOTARY INVOLVED
Informational description—Non-contractual—For informational purposes only—Without warranty and subject to all reservations