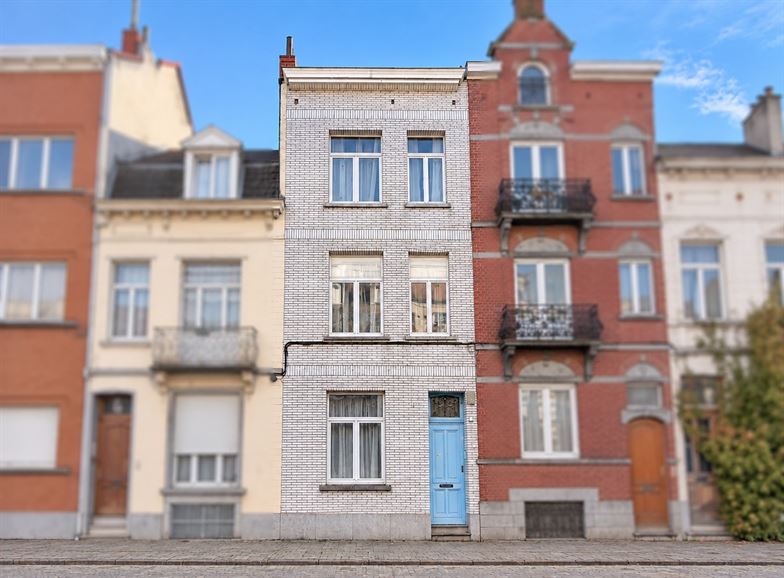

Charming townhouse in’ing a total area of ± m². It features 3 bedrooms, a spacious living area of ± 44 m² comprising a living room with a library, a bright dining room, and a kitchen that opens onto the outdoors. The home features 2 full-', a laundry room, a wine cellar, and a storage attic of approximately 15 m². On the garden level, there is a spacious multipurpose area of ± 28.50 m² (ideal for bicycles, motorcycles, storage, or a home-based business) with an adjoining workshop. A magnificent garden of ± 93 m² facing due south with a terrace, a greenhouse, and a'.
'-EYE VIEW PPR
View of Elisabeth Park and direct access just a few meters away.
Strategic location just a stone’s throw from the Simonis station (Metro, Tram, Bus, Train). Ultra-fast connections to downtown and the Gare du Nord.
Immediate proximity to shops, cultural centers, and the Flemish University.
Easy access to the Ring and major thoroughfares; high-quality sports facilities and schools just a few minutes’ walk away.
DESCRIPTION
Basement: ± 58.50 m²
- Cellar: ± 50 m²
- Old cellar: ± 8.5 m²
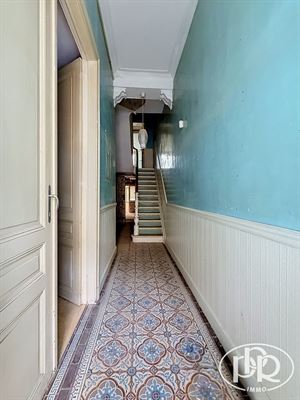
Ground floor: ± 50 m²
- Living room: approximately m²
- Dining room: ± m²
- Old kitchen: ± m²
First floor: ± 43 m²
- Bedroom wing with separate toilet: ± m²
- Bedroom: ± m²
- Bedroom ± m²
- Bathroom ± 11 m²
2nd floor: ± 42 m²
- Hallway with separate restroom
- Bedroom with built-in closets under the sloped ceiling: ± 21 m²
- Bathroom (tub, macerator toilet, sink) ± 5 m²
- Walk-in closet/back bathroom with sink, approximately 5 m², access to the attic
- Storage attic of approximately 15 m² (floor area)
3rd floor: ± 42 m²
- Convertible attic ± 42 m²
’s surroundings:
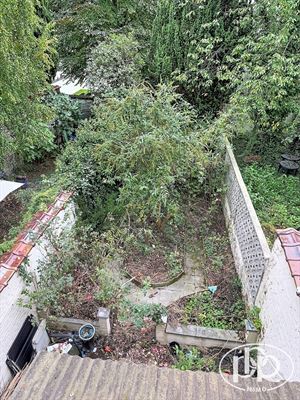
- South-facing garden of approximately 93 m²
- Covered terrace: approximately 7 m²
- Terrace with a sunshade: approximately 7 m²
- Greenhouse: approximately 5.50 m²
- Water'room with fish (pump, filter, and lighting)
AMENITIES
Gas convection heater, electric water heater, partial PVC double-glazed tilt-and-turn windows, rain'tank (ground floorand first-floortoilets + first-floor sink ) with a rainwater/municipal water switch valve, Proximus fiber-optic internet, cable TV, RJ11 telephone jack, vinyl flooring and tile, electric shutter in the kitchen, automatic outdoor lighting, connected to the sewer system,'security entry door, 2 electric meters, built-in closets and storage, solar awning
NOTARY
Neyrinck Notary Office & Carette (Brussels)
CADASTRE INFORMATION
Division:2nd
Section: D
No. 97/S/8
Net Cadastral Income: 991.00 €
Real Estate Withholding Tax: 1,161.76 €
AREA
Living Area: ± 157 m²
Usable Area: ± 222 m² (excluding attic: ± 15 m² of floor space)
Floor area: ± 65 m²
Lot size: ± 1 are, 95 centiares, 38 dixmilliares
MISCELLANEOUS
Year built: ± 1900
Renovations: ± 2010 (roof)
THE BUYER IS FREE TO CHOOSE THE NOTARY TO HANDLE THE TRANSACTION
Informational description—Non-contractual—For informational purposes only—Without warranty and subject to all reservations