.png?format=webp&width=1920&height=auto)
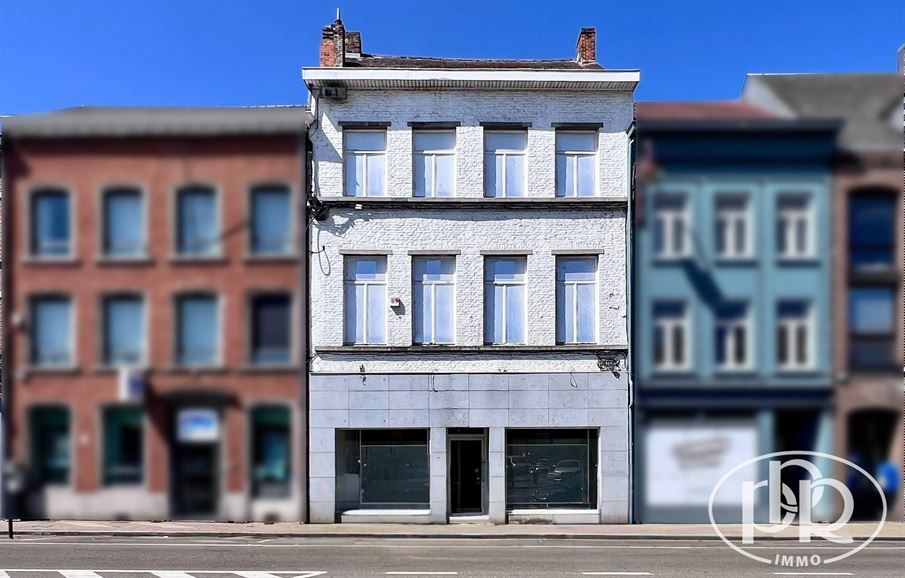
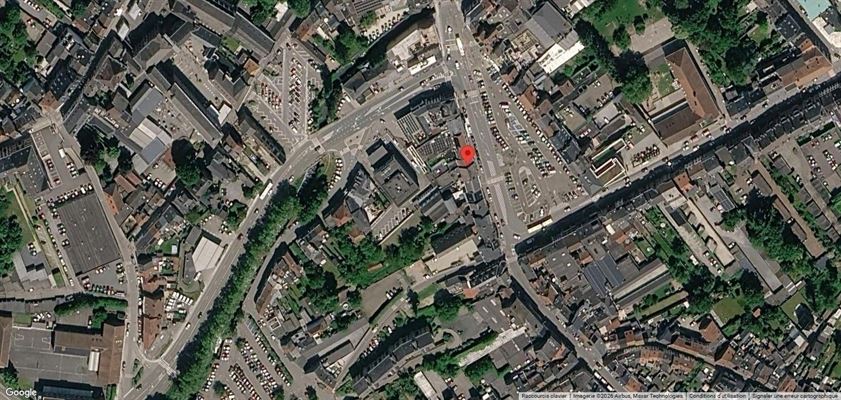
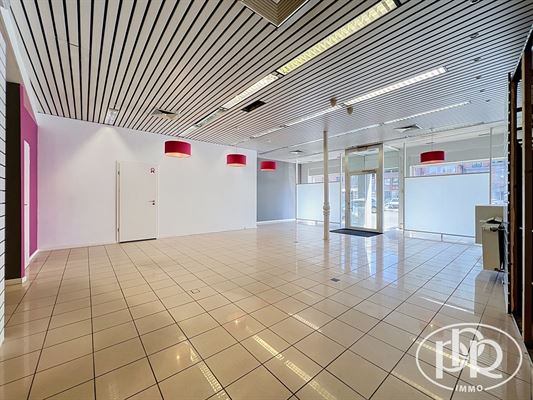
COMMERCIAL GROUND FLOOR of approximately 207 m² in the heart of Wavre, located right in the city center across from the Place Alphonse Bosch parking lot, offering excellent visibility as well as'high foot traffic in front of the'building. Ideal for a retail business, offices, a professional practice, or service-based operations. The'space consists of two main rooms, along with restrooms and basements. A perfect opportunity to develop your project requiring visibility and parking.
'-AT-A-GLANCE PPR
Prime commercial location in the center of Wavre
Ample parking on Place Bosch across from the'building
Possibility to rent the first floor under certain conditions (±130 m²).
DESCRIPTION:
Basement :
- Cellar ± 80 m² (currently unusable)
Ground Floor:
- Front retail space: approximately 160 m²
- Rear retail space: approx. 47 m²
- Separate restroom (vanity with sink)
First Floor:
- Unfinished space to be converted: ± 130 m²
AMENITIES: Individual city gas central heating, two-rate electricity, PVC and aluminum double-glazed windows, new windows on the 1st floor installed in 2026.
ESTIMATED MAINTENANCE FEES: ± 400, €/month for property tax. Individual meters (water, gas, electricity). NO COMMON MAINTENANCE FEES
TERMS:
Commercial lease of "Owner’s History"
Term: 9 years
Renewable: 3 times
Rental guarantee: 6 months
Indexation
Inspection at shared cost
Availability: Vacant as of'
SQUARE FOOTAGE:
Usable area: ± 287 m²
Total floor area: ± 207 m²
MISCELLANEOUS:
Storefront: ± 7.60 meters
Year of Renovation: ± 2026 (First-floor window frames)
The choice of tenant remains at the landlord’s sole discretion, and the landlord'will not be required to provide a justification
Informational description—Non-contractual—For informational purposes only—Without warranty and subject to all reservations