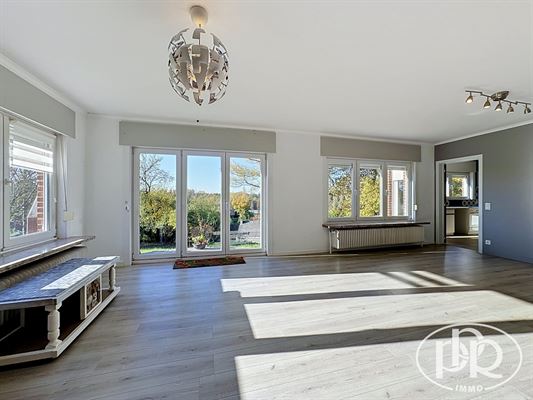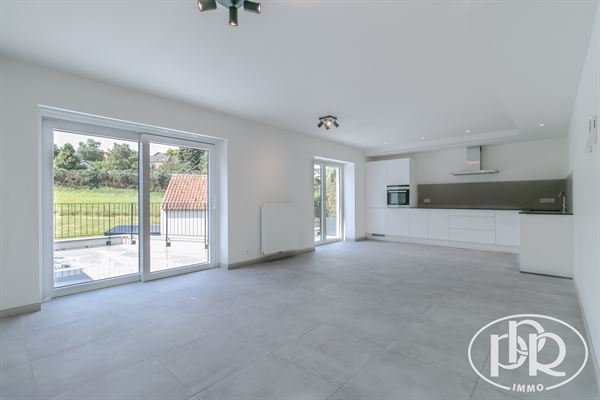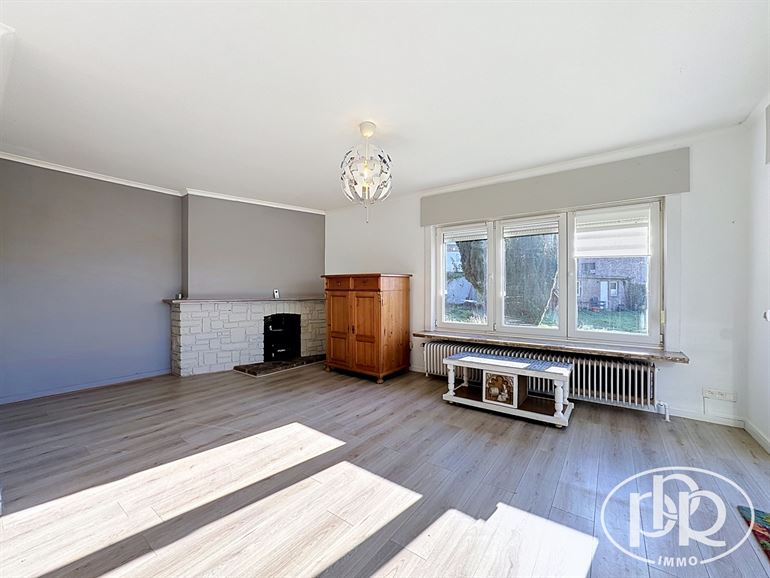

2-bedroom apartment measuring approximately 100 m², located on the ground floor at’, a small building without an elevator. It consists of', a living room of approximately 36 m², a semi-equipped kitchen, a shower room, a garage, a basement, a terrace, and a garden of approximately 17 ares and 23 ca.
'AT A GLANCE: PPR
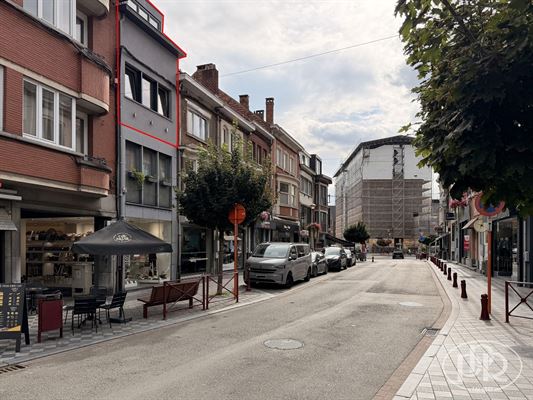
Quiet and green setting
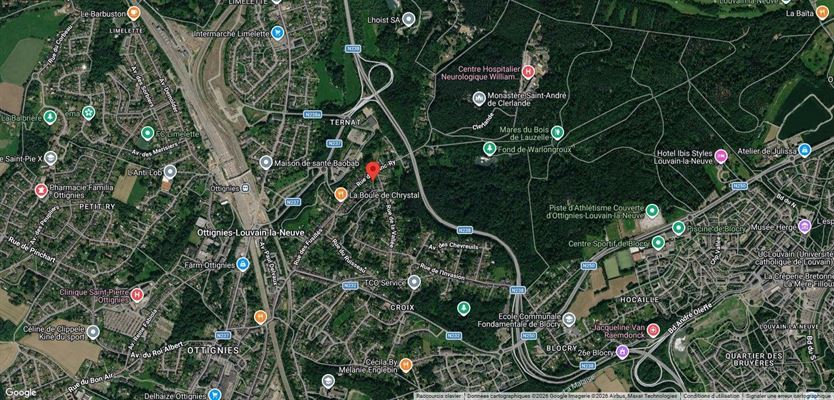
Right next to the'Ottignies train station and with easy access to major highways, the E411 and N238.
DESCRIPTION
Basement:
- Garage ± 36 m²
- Boiler room ± 16.50 m²
- Cellar: approx. 22 m²
Ground Floor:
- Entrance hall/’with separate restroom, approx. 12 m²
- Living room ± 36 m²
- Partially equipped kitchen (electric stove, refrigerator, range hood, and space for a dishwasher) ± 15 m²
- Hallway leading to bedrooms ± 4.50 m²
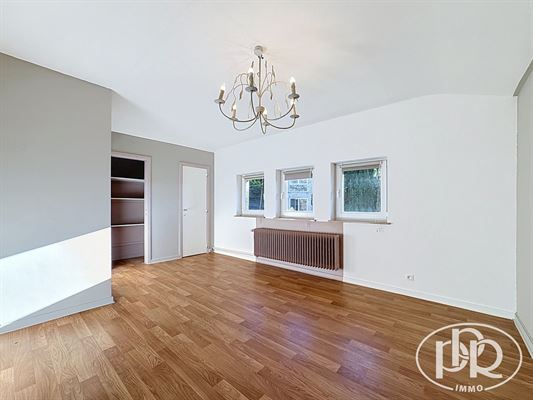
- Bedroom ± 10.50 m²
- Bedroom ± 15 m² with sink
- Shower room (vanity unit, shower, and space for a washing machine) ± 6.50 m²
Outdoor areas:
- Terrace and garden
AMENITIES
Shared oil-fired central heating (Remeha), shutters, PVC double-glazed tilt-and-turn windows, built-in lighting fixtures, thermostat, and thermostatic valves.
UTILITY COSTS/SERVICE CHARGES: Individual meters for water and electricity.
VIEWINGS: by appointment at 010/42.02.22
TERMS
Primary residence lease under the “owner’s track” program
Term: negotiable
Security deposit: 2 months
Indexation
Inspection of the premises at shared cost
MISCELLANEOUS: Free to move in a'