.png?format=webp&width=1920&height=auto)
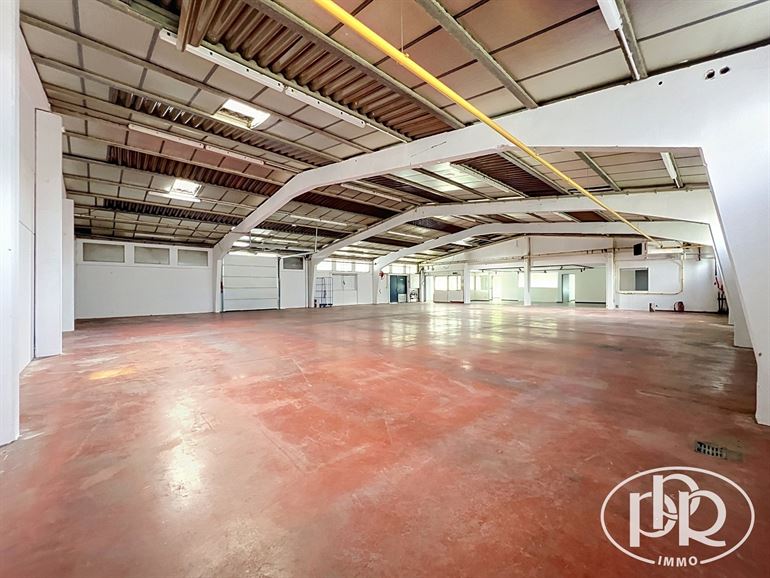
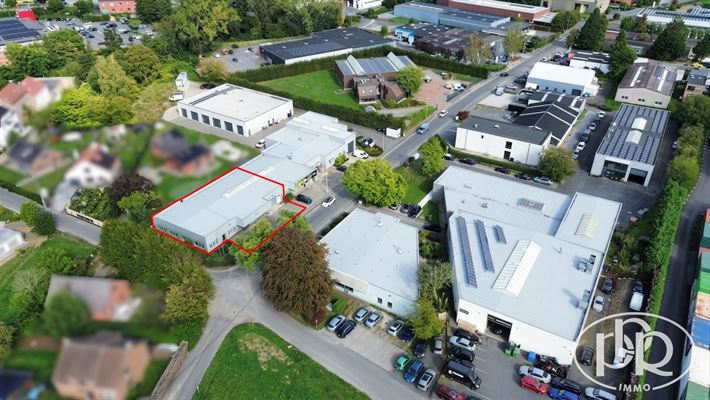
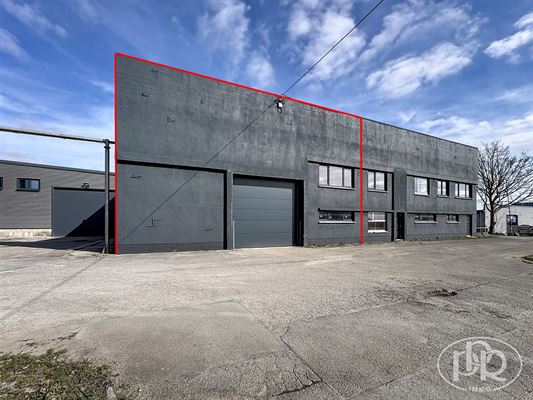
''s WAREHOUSE, with a total floor area of approximately 540 m² on a lot of 9 ares 10 ca, ideally located in Braine-l'', Alleud
'-AT-A-GLANCE PPR:
DESCRIPTION:
Ground Floor:
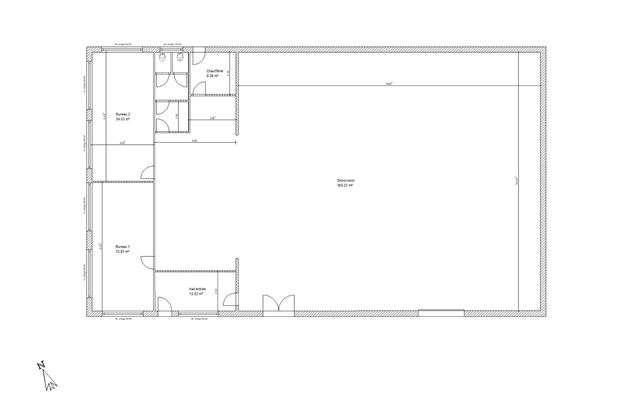
- Showroom of approximately 393 m² with access via a sectional door. (Door dimensions: height = approximately m, width = approximately m)
Ridge height of approximately m - Cornice height of approximately m
- Lobby of', entrance area of approximately 13.50 m²
- Office 1: ± 34 m²
- Office 2: ± 34 m²
- Restroom with 2 toilets
- Boiler room of 8.50 m²
EQUIPMENT: Submeters for'water, and'electricity
FEES / PROVISION FOR SERVICE CHARGES: Net Cadastral Income & Property tax: to be registered (at the tenant’s expense)
TERMS:
Commercial lease under the “Landlord’s Path” program
Term: negotiable
Security deposit: 3 months’ rent
Indexation
Inspection of the premises at shared expense
MISCELLANEOUS:
Available for immediate move-’
Total area: ± 540 m²
Frontage: ± 15 m
Depth: ± 15 m
Lot size: ± 9 ares 10 ca
THE CHOICE OF TENANT REMAINS THE LANDLORD’S PRIVILEGE, AND THE LANDLORD IS NOT REQUIRED TO PROVIDE A REASON FOR TH'.
Informational description—Non-contractual—For informational purposes only—Without warranty and subject to all reservations