• 010/42.02.22
  • ppr@ppr.be
  • Owner login
Logo
  • For sale
  • For rent
  • Looking for
  • Our services
  • Our team
  • Sold/rented
  • Contact
  • Free estimation
Logo
Logo white
Map

Contact

Rue de l'Etoile 15
1301 Bierges - Belgique
+32 (0)10/42.02.22
ppr@ppr.be

Social media

Facebook

Instagram

Le parcours du propriétaire SRL - TVA BE 0783.431.188 - RC professionnelle et cautionnement via AXA Belgium SA - police n° 730.390.160 - Organisme de contrôle : Institut professionnel des agents immobiliers - Rue du Luxembourg 16B à 1000 Bruxelles – www.ipi.be - 02/505.38.50 - info@ipi.be

CBC Banque BE74 7320 6368 5807 - Compte Tiers CBC Banque BE42 7320 6445 6854

Omnicasa Software Solutions - Disclaimer - Privacy statement - Cookie policy - Cookie settings

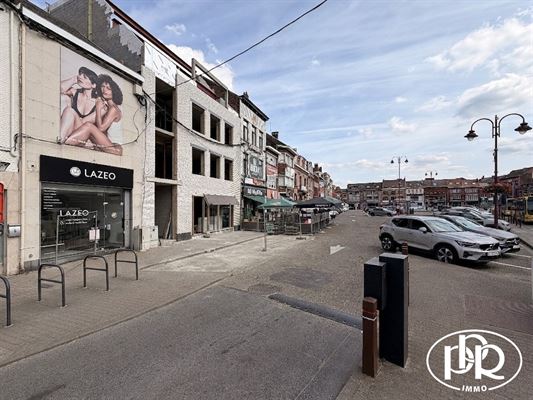
BEAUTIFUL COMMERCIAL PROPERTY ideally located in the city center, with a total floor area of approximately 264 m².

470.000 €
New
Place Alphonse Bosch 7, 1300 Wavre(ref. 2812)

1
193 m²
173 m²

Calculation of the purchase costs

BEAUTIFUL COMMERCIAL PROPERTY ideally located in the city center, with a total floor area of approximately 264 m².

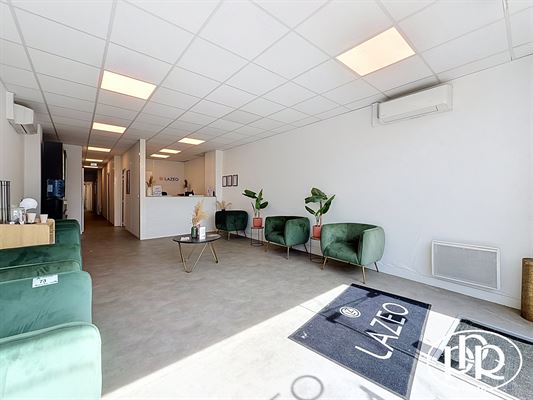
It consists of'a spacious commercial ground floor of ± 158 m², fully equipped and flexible in layout, currently comprising a'waiting room, a reception area, 5 individual booths/offices, a lobby with restrooms, and storage/backroom spaces.

It also features'a pleasant TERRACE/COURTYARD at the'rear measuring ±..... m² and'a street-facing storefrontof ± ..... meters offering excellent visibility.

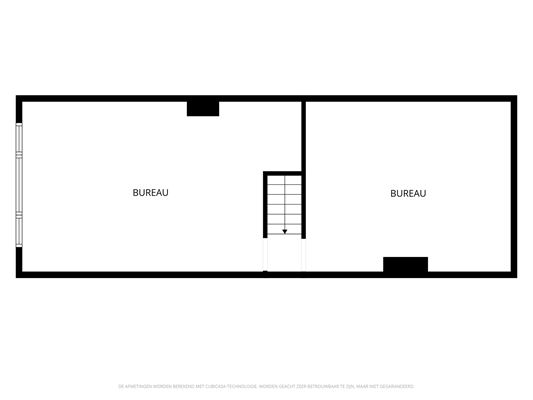
The two additional floors, totaling ± 106 m², offer great potential for'conversion to suit your needs: an apartment, additional office space, storage rooms, or storage areas. They currently include a kitchen as well as'a shower room/hammam. There is an attic for storage on thethird level.

Potential annual rental income of approximately 33,000 €. Ideal for investors or property managers


AT A GLANCE (PPR)':

Prime commercial locationon Place Bosch.

Strategic location, benefiting from'a vibrant commercial atmosphere and'consistent foot traffic

High foot and vehicle traffic. Ampleparking available in front of the’building

Versatile spaces that allow you to'envision various business ventures

Aurélien Bara
Aurélien Barappr@ppr.be
Calculation of the purchase costs


Building
Building
Building
Building
Building
Building
Building
Building
Building
Building
Building
Building
Building
Building
Building
Building
Building
Building
Building
Building
Building
Building
Building
Building
Building
Building
Building
Building

Documents


Descriptif VENTE Alphonse Bosch 7 2812.pdfDownload

Plan commerce Pl.Bosch 7.pdfDownload

General information


AddressPlace Alphonse Bosch 7, 1300 Wavre

Commercial area264 m²

EnvironmentMall

Facade width4,50 m

Number of floors3

Plot width4,50 m

Number of bathrooms1

Plot depth30 m

Number of toilets1

AvailabilityOnact

Total area193 m²

Back facade orientationNorth East

Ground surface area173 m²

EPC & energy


Certificate electricityNot yet requested

Financial


Price470.000 €

Total costs3.115,21 €

Real estate tax4.902 €

Total473.115,21 €

Comfort


HeatingCentral heating on gas
C.C au gaz (Buderus) + chauffage élec.

GoalCommerce

GlazingPart double, part single
PVC et Alu

StyleClassique

Window framespvc

Building


BuildingClosed

ConditionGood condition

Construction typeTraditional

RoofFrench roof

Year of construction1947

Roof conditionBon état

Urban planning information


Right of first refusalNo

Flood risk zoneYes

PermitYes

Designated flood zoneYes

SummonsNot yet requested

Riverbank zoneNo

Subdivision permitNo

G-scoreUnknown

ZoningNot yet requested

P-scoreUnknown

Flood sensitivitylocated in a possible flood zone and located in a circumscribed waterside zone

Layout


Ground

First floor

Second floor

Third floor

Documents


Descriptif VENTE Alphonse Bosch 7 2812.pdfDownload

Plan commerce Pl.Bosch 7.pdfDownload

General information


AddressPlace Alphonse Bosch 7, 1300 Wavre

Commercial area264 m²

EnvironmentMall

Facade width4,50 m

Number of floors3

Plot width4,50 m

Number of bathrooms1

Plot depth30 m

Number of toilets1

AvailabilityOnact

Total area193 m²

Back facade orientationNorth East

Ground surface area173 m²

EPC & energy


Certificate electricityNot yet requested

Financial


Price470.000 €

Total costs3.115,21 €

Real estate tax4.902 €

Total473.115,21 €

Comfort


HeatingCentral heating on gas
C.C au gaz (Buderus) + chauffage élec.

GoalCommerce

GlazingPart double, part single
PVC et Alu

StyleClassique

Window framespvc

Building


BuildingClosed

ConditionGood condition

Construction typeTraditional

RoofFrench roof

Year of construction1947

Roof conditionBon état

Urban planning information


Right of first refusalNo

Flood risk zoneYes

PermitYes

Designated flood zoneYes

SummonsNot yet requested

Riverbank zoneNo

Subdivision permitNo

G-scoreUnknown

ZoningNot yet requested

P-scoreUnknown

Flood sensitivitylocated in a possible flood zone and located in a circumscribed waterside zone

Layout


Ground

First floor

Second floor

Third floor

Similar properties


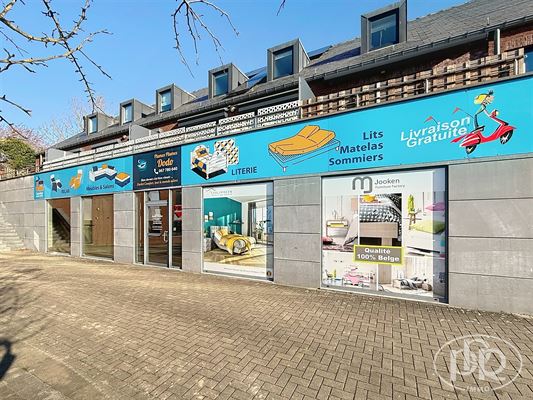
Great opportunity! Ideally located with a large surface area that can be adapted to suit your needs
Option

Great opportunity! Ideally located with a large surface area that can be adapted to suit your needs

rue des lilas 9, 1474 genappe (ref. 2712)
380.000 €
EPC label

300 m²
300 m²

Show all properties
Villa

Villa

clos de profondval 37, 1490 court-saint-etienne (ref. 2491)
525.000 €
EPC label

4
2
172 m²
566 m²
1
3 to 4 bedroom villa with garage, veranda and garden SOUTH
Option

3 to 4 bedroom villa with garage, veranda and garden SOUTH

rue joséphine rauscent 115, 1300 limal (ref. 2743)
449.000 €
EPC label

3
1
211 m²
953 m²
1