.png?format=webp&width=1920&height=auto)

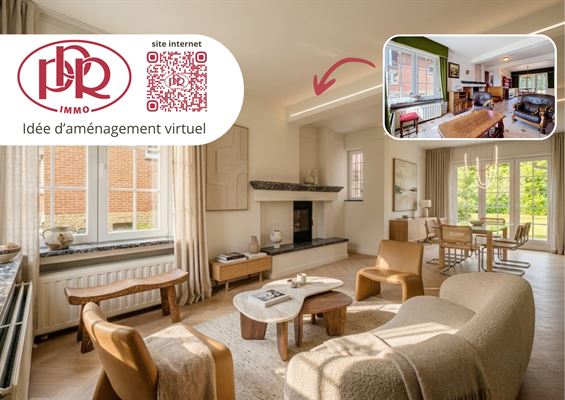
Charming and spacious architect-designed villa in', featuring 3 bedrooms plus a 4th bedroom. D', with a total floor area of ± 240 m², it consists of', a spacious and bright living room of ± 37 m² with a decorative marble fireplace, a semi-equipped kitchen, a bathroom, a laundry room, and a cellar. Convertible attic with a floor area of ± 48 m², 1-car garage. Garden and terrace. Total lot size of ± 6 ares 89 centiares.
'-AT-A-GLANCE PPR:
Prime location in Basse-Wavre, just a stone’s throw from sports and recreational facilities.
’, with easy access to all urban amenities and major transportation routes (buses, E411, schools, shops, etc.)
In the immediate vicinity of the Basse-Wavre train station.
DESCRIPTION:
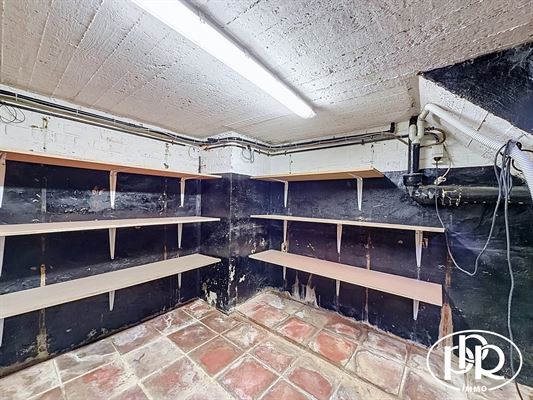
Basement: - Basement ±
Ground floor: - Entrance hall', entryway, coatroom, and separate restroom (sink) ± 14 m²
(± 89 m²)- 3 bedrooms (± 10 m², ± 10 m², and ± 13 m²)
- Bathroom (bathtub, double-sink vanity, bidet) ± 5 m²
- 1-car garage ± 22 m², shower + sink
1st floor: - Secondary hallway, separate restroom (sink) ± 10 m²
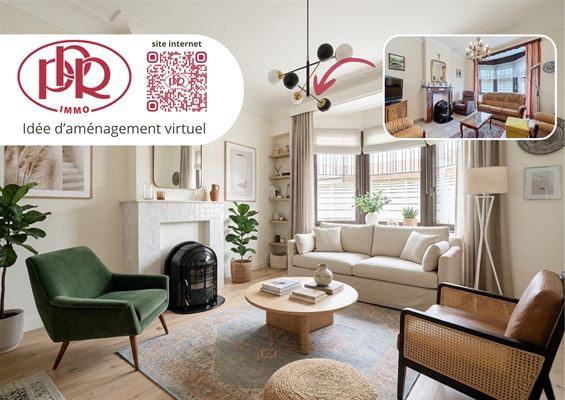
(± 107 m²)- Spacious living/dining room with K7 fireplace ± 35 m²
- Fully equipped kitchen ± 10 m² (refrigerator + freezer, dishwasher, glass-ceramic cooktop, range hood, oven, double sink), breakfast nook, access to terrace and sunroom
- Laundry room ± 12 m² with closets and access to the garden
- Boiler room
- Pantry: 6 m²
- Sunroom ± 15.50 m² + pergola ± 12 m²
2nd floor: - Bedroom or office ± 15.50 m² (access via garage), built-in closets under the sloped ceiling
- Attic storage space ± 30 m²
Outdoor areas: - Klinker-paved patio ± 24 m²
- Storage shed/wood shed
- Wooden garden shed on a concrete slab
- South-facing garden
AMENITIES:
Oil-fired central heating (Remeha 2025), 200L electric water heater, two-rate electricity, water pump system with rainwater for the toilet and laundry room, water softener, double-glazed wooden windows, video intercom, connected to sewer service, "-type concrete tile roof (Sneldek" ), recently cleaned and maintained (excellent overall condition), 3,000-liter oil tank (compliant)
'PURCHASE COSTS:
Calculate your'acquisition costs here
CADASTRAL INFORMATION:
Net Cadastral Income (2025): ± 1,992.00 €
Property Withholding Tax (2025): ± 1,637.51 €
AREA:
Usable Area: ± 211, m² (excluding attic)
Total floor area: ± 107 m²
Living area: ± 168xml-ph-0000@deepl.internal m²
Total: ± 9 ares 53 ca
MISCELLANEOUS:
Year built: ± 1980