• 010/42.02.22
  • ppr@ppr.be
  • Owner login
Logo
  • For sale
  • For rent
  • Looking for
  • Our services
  • Our team
  • Sold/rented
  • Contact
  • Free estimation
Logo
Logo white
Map

Contact

Rue de l'Etoile 15
1301 Bierges - Belgique
+32 (0)10/42.02.22
ppr@ppr.be

Social media

Facebook

Instagram

Le parcours du propriétaire SRL - TVA BE 0783.431.188 - RC professionnelle et cautionnement via AXA Belgium SA - police n° 730.390.160 - Organisme de contrôle : Institut professionnel des agents immobiliers - Rue du Luxembourg 16B à 1000 Bruxelles – www.ipi.be - 02/505.38.50 - info@ipi.be

CBC Banque BE74 7320 6368 5807 - Compte Tiers CBC Banque BE42 7320 6445 6854

Omnicasa Software Solutions - Disclaimer - Privacy statement - Cookie policy - Cookie settings

Trade

115.000 €
Place de la Cure 8, 1300 Wavre(ref. 2338)

78 m²
100 m²

Calculation of the purchase costs

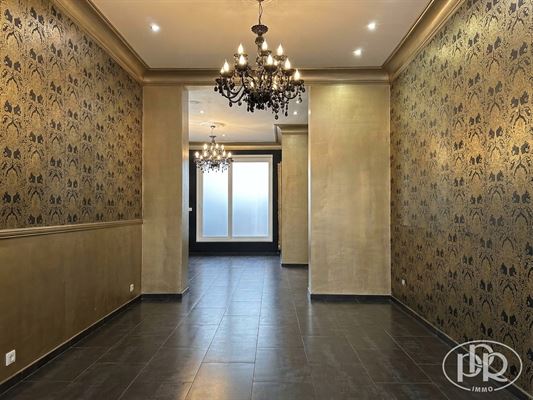
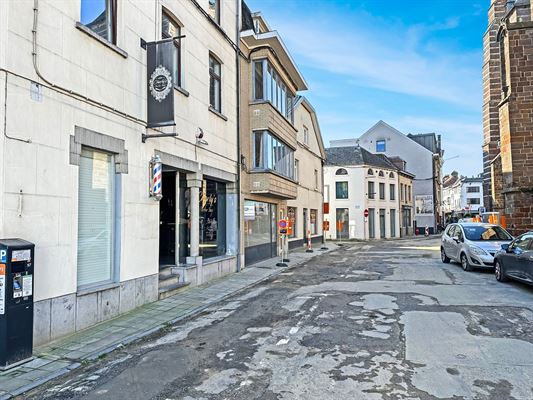
OPPORTUNITY TO SEIZE! Company for sale, comprising two cadastral commercial spaces, with separate entrances, of ± 53 m² and ± 25 m².

Hair salon in operation since 2018, ideally located in the center of Wavre. Completely renovated and furnished with care, the salon combines British elegance with a chic, vintage and cosy atmosphere. Fully equipped and’decorated, it boasts’a cellar and’a ± 6 m² terrace. The price includes the company owning the 2 businesses, the’activity, the goodwill (professional equipment and clientele). Possibility of follow-up and’support with the current manager to ease the transition. Regular, loyal clientele guaranteed.


DESCRIPTION:

Basement: - Cellar

Shop LOT 1:

(± 53 m²)- Waiting room'with'reception counter

- Hair salon with 3 seats

- Bar lounge (dishwasher, fridge, coffee machine)

Shop LOT 2:

(± 25 m²)- Shop with separate entrance ± 25 m²

- Kitchen (washing machine and dryer, sink, separate toilet)

Surroundings:

- Terrace ± 6 m²   

- Easy parking in front of the shop


QUOTITE IN COMMON AREAS :  

- Lot 1: 186/1,000

- Lot 2: 106/1,000ths


MONTHLY CHARGES: ± 25 € /month(common )


EQUIPMENT:

Gas central heating ± 2020,  PVC double glazing ± 2006, thermostatic valve radiators, new roof, full lighting, tiled floors, individual meters, electric fireplace'


ACQUISITION COSTS':

Share transfer costs


TAX ACCOUNTANT:

(contact details on request)


CADASTRAL INFORMATION:

25112 Wavre, Division: 1

Section : M         N° 485 D

Net cadastral income : 2.067,00 €    

Property tax: (24) 1.647,76 €


AREAS:

Shop 1: ± 53 sq.m

Shop 2 : ± 25 m²

Total: ± 78 m²

Frontage width: ± 13 metres


MISCELLANEOUS:

Renovations: ± 2018

Basic deed on request

THE ACQUIRING PARTY RETAINS THE FREE CHOICE OF THE TAX SPECIALIST/ACCOUNTANT INVOLVED

Informative description - Non-contractual - For information only - Without warranty and subject to change without notice

Aurélien Bara
Aurélien Barappr@ppr.be
Calculation of the purchase costs


Property
Property
Property
Property
Property
Property
Property
Property
Property
Property
Property
Property
Property
Property
Property
Property
Property
Property
Property

Documents


2338 Descriptif Wavre Place de la Cure 8 parts sociales.pdfDownload

General information


AddressPlace de la Cure 8, 1300 Wavre

Commercial area78 m²

EnvironmentCommerçant

Facade width9 m

Number of floors3

Plot width9 m

Number of toilets1

Plot depth16 m

Total area78 m²

AvailabilityImmediate

Living area53 m²

Back facade orientationSouth East

Ground surface area100 m²

EPC & energy


Certificate electricityYes, conform

Fuel oil tank inspection-

Financial


Price115.000 €

Total costs2.031,78 €

Cadastral income2.067 €

Total117.031,78 €

Real estate tax1.647,76 €

Comfort


HeatingCentral heating on gas
2020

Window framespvc

KitchenSemi-equipped

Interiorwine cellar

GlazingDouble
2006

GoalRapport bureaux, Commerce, Rapport commerce, Rapport mixte, Profession libérale, Bureaux

Building


BuildingClosed

RoofFrench roof

Construction typeTraditional

Roof conditionEn parfait état

Year of renovation2018

Ground certificate-

ConditionRenovated

Asbestos typeAsbestos safe

Urban planning information


Right of first refusalNo

Flood risk zoneNo

PermitNot applicable

Designated flood zoneNo

SummonsNot yet requested

Riverbank zoneNo

Subdivision permitNo

G-scoreUnknown

ZoningLiving area

P-scoreUnknown

Layout


Basement(-1)

Ground

Documents


2338 Descriptif Wavre Place de la Cure 8 parts sociales.pdfDownload

General information


AddressPlace de la Cure 8, 1300 Wavre

Commercial area78 m²

EnvironmentCommerçant

Facade width9 m

Number of floors3

Plot width9 m

Number of toilets1

Plot depth16 m

Total area78 m²

AvailabilityImmediate

Living area53 m²

Back facade orientationSouth East

Ground surface area100 m²

EPC & energy


Certificate electricityYes, conform

Fuel oil tank inspection-

Financial


Price115.000 €

Total costs2.031,78 €

Cadastral income2.067 €

Total117.031,78 €

Real estate tax1.647,76 €

Comfort


HeatingCentral heating on gas
2020

Window framespvc

KitchenSemi-equipped

Interiorwine cellar

GlazingDouble
2006

GoalRapport bureaux, Commerce, Rapport commerce, Rapport mixte, Profession libérale, Bureaux

Building


BuildingClosed

RoofFrench roof

Construction typeTraditional

Roof conditionEn parfait état

Year of renovation2018

Ground certificate-

ConditionRenovated

Asbestos typeAsbestos safe

Urban planning information


Right of first refusalNo

Flood risk zoneNo

PermitNot applicable

Designated flood zoneNo

SummonsNot yet requested

Riverbank zoneNo

Subdivision permitNo

G-scoreUnknown

ZoningLiving area

P-scoreUnknown

Layout


Basement(-1)

Ground