• 010/42.02.22
  • ppr@ppr.be
  • Owner login
Logo
  • For sale
  • For rent
  • Looking for
  • Our services
  • Our team
  • Sold/rented
  • Contact
  • Free estimation
Logo
Logo white
Map

Contact

Rue de l'Etoile 15
1301 Bierges - Belgique
+32 (0)10/42.02.22
ppr@ppr.be

Social media

Facebook

Instagram

Le parcours du propriétaire SRL - TVA BE 0783.431.188 - RC professionnelle et cautionnement via AXA Belgium SA - police n° 730.390.160 - Organisme de contrôle : Institut professionnel des agents immobiliers - Rue du Luxembourg 16B à 1000 Bruxelles – www.ipi.be - 02/505.38.50 - info@ipi.be

CBC Banque BE74 7320 6368 5807 - Compte Tiers CBC Banque BE42 7320 6445 6854

Omnicasa Software Solutions - Disclaimer - Privacy statement - Cookie policy - Cookie settings

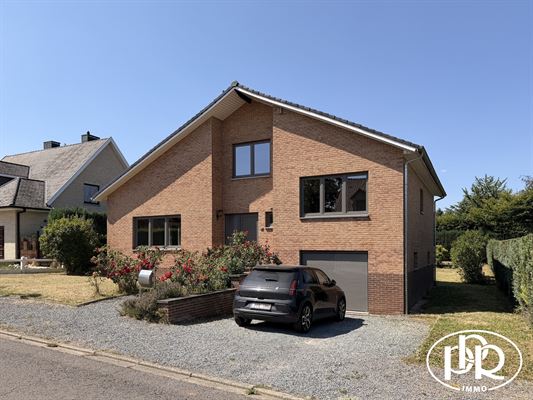
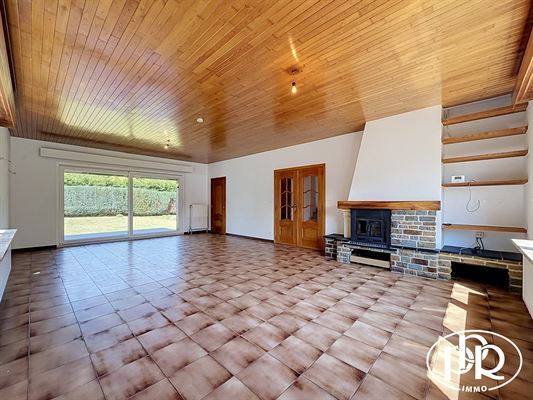
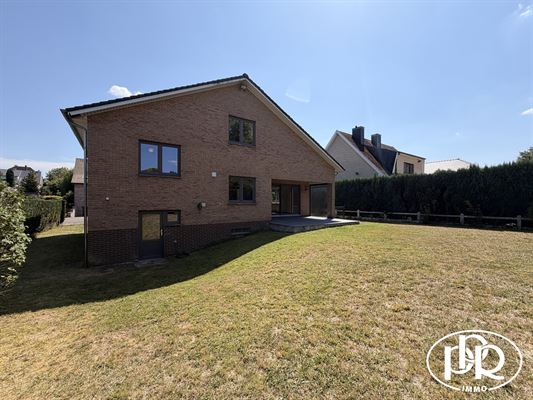
4-bedroom villa of approximately 315 m² located in a quiet, green residential neighborhood.

2.000 € / month
New
Belgïelaan 3 / a, 3090 Overijse(ref. 2774)
EPC label

4
2
185 m²
665 m²
1

Anthony Bassem
Anthony Bassem010.42.02.22ppr@ppr.be


Terrace and garden covering approximately 6 ares and 65 ca

Documents


Plan demi palier.jpgDownload

Plan 1er étage.jpgDownload

Plan ensemble.jpgDownload

Plan caves.jpgDownload

Plan garage.jpgDownload

Plan RDC.jpgDownload

PEB .pdfDownload

Descriptif Belgïelaan 3A 2774.pdfDownload

General information


AddressBelgïelaan 3 / a, 3090 Overijse

Total area185 m²

EnvironmentCalme

Living area43 m²

Number of floors2

Ground surface area665 m²

Number of bedrooms4

Facade width13 m

Number of bathrooms2

Plot width20 m

Number of toilets2

Plot depth33 m

Number of garages1

Availability1/10/2026

Number of external parking spaces1

Back facade orientationNorth

EPC & energy


EPC label
EPC label

EPC Reference20190902-0002190931-RES-1

EPC Value280 kWh/m²/year

CO2 emissions15.504 kg/m²/year

EPC Total77.150 kWh/year

Financial


Price2.000 € / month

Guarantee4.000 €

Cadastral income2.878 €

Comfort


HeatingCentral heating on gas

Interiorwine cellar

KitchenEntièrement équipée
Évier inox 1/2, lave-vaisselle, 4 taques vitro., hotte, four, micro-onde, frigo et congélateur

GoalHabitation

GlazingDouble
2019

StyleClassique

Window framespvc

Building


BuildingOpen

ConditionGood condition

Construction typeTraditional

RoofFrench roof

Year of construction1978

Roof conditionBon état

Year of renovation2019

Layout


Basement(-1)

Ground

First floor

Documents


Plan demi palier.jpgDownload

Plan 1er étage.jpgDownload

Plan ensemble.jpgDownload

Plan caves.jpgDownload

Plan garage.jpgDownload

Plan RDC.jpgDownload

PEB .pdfDownload

Descriptif Belgïelaan 3A 2774.pdfDownload

General information


AddressBelgïelaan 3 / a, 3090 Overijse

Total area185 m²

EnvironmentCalme

Living area43 m²

Number of floors2

Ground surface area665 m²

Number of bedrooms4

Facade width13 m

Number of bathrooms2

Plot width20 m

Number of toilets2

Plot depth33 m

Number of garages1

Availability1/10/2026

Number of external parking spaces1

Back facade orientationNorth

EPC & energy


EPC label
EPC label

EPC Reference20190902-0002190931-RES-1

EPC Value280 kWh/m²/year

CO2 emissions15.504 kg/m²/year

EPC Total77.150 kWh/year

Financial


Price2.000 € / month

Guarantee4.000 €

Cadastral income2.878 €

Comfort


HeatingCentral heating on gas

Interiorwine cellar

KitchenEntièrement équipée
Évier inox 1/2, lave-vaisselle, 4 taques vitro., hotte, four, micro-onde, frigo et congélateur

GoalHabitation

GlazingDouble
2019

StyleClassique

Window framespvc

Building


BuildingOpen

ConditionGood condition

Construction typeTraditional

RoofFrench roof

Year of construction1978

Roof conditionBon état

Year of renovation2019

Layout


Basement(-1)

Ground

First floor

Similar properties


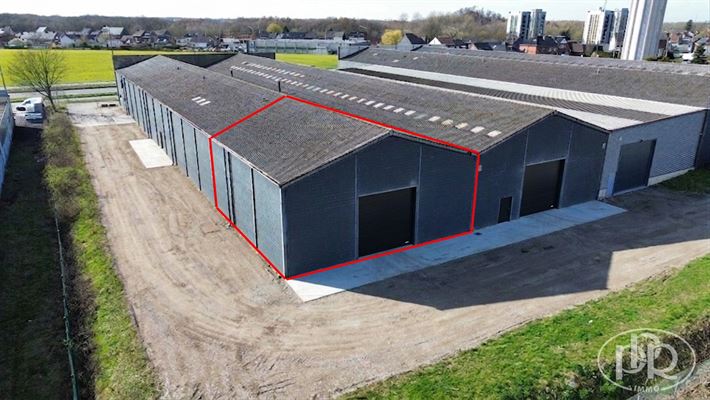
Strategic logistics opportunity!

Strategic logistics opportunity!

route du vieux campinaire 40, 6220 fleurus (ref. 2753)
1.950 € / month

225 m²
225 m²
Show all properties
Trade

Trade

place alphonse bosch 34, 1300 wavre (ref. 2535)
1.900 € / month

200 m²
296 m²