.png?format=webp&width=1920&height=auto)
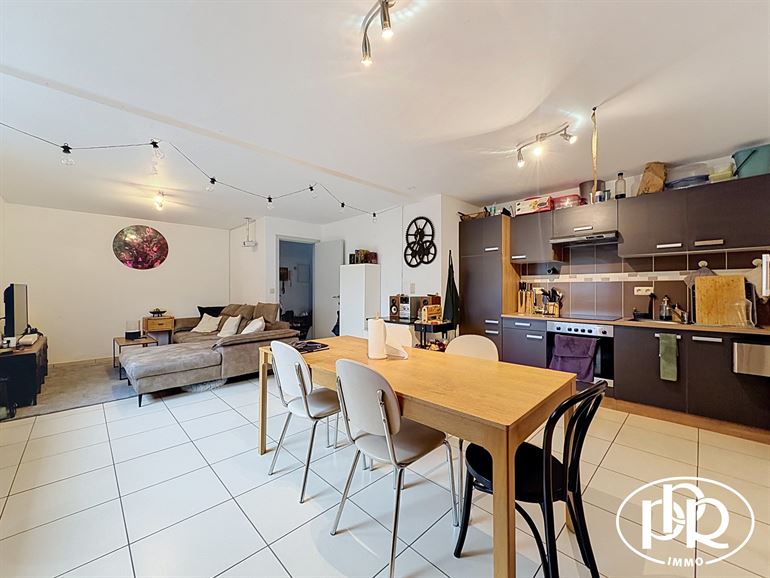

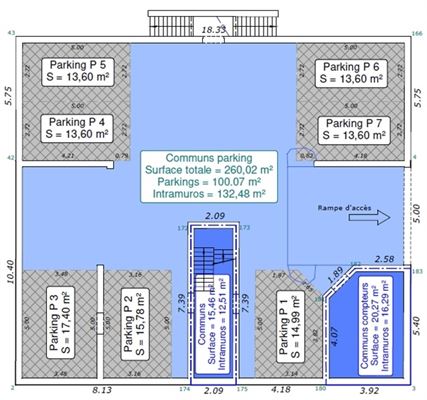
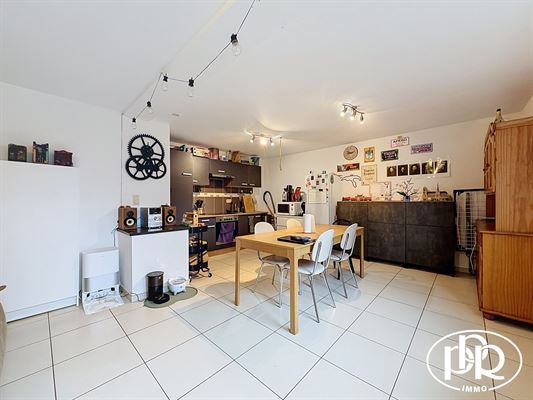
GROUND FLOOR, approx. 60 m², featuring’,one bedroom, a spacious living room of approx. 32 m² with a fully equipped open-concept kitchen, a shower room with laundry area, a private terrace of approx. 53 m², and a private garden of approx. 35 m². One underground parking space (restricted access, height ± 1.70 m)
'AT A GLANCE: PPR
New building with low occupancy’
Close to amenities, shops, schools, and public transportation
5 minutes from the Lodelinsart train station and 500 m from the Marie Curie H’
DESCRIPTION
Basement :
- 1 parking space with restricted access (height ± 1.70 m)
Ground Floor:
- Hall'entryway, coat closet, and separate restroom (sink) ± 7 m²
- Living room with open-concept kitchen (refrigerator, oven, 4 electric burners, range hood, stainless steel sink, space for a dishwasher) ± 32 m²
- Shower room (shower, laundry area, vanity unit) ± 5 m²
- Bedroom ± 14.50 m² with access to the terrace
Outdoor areas:
- Terrace ± 53 m²
- Garden: approx. 35 m²
AMENITIES
Individual gas central heating, PVC double-glazed windows with built-in ventilation, intercom, water softener, two-rate electricity, tile flooring throughout, thermostatic valves, electric basement garage door with remote control.
FEES/PROVISIONS FOR COMMON AREA MAINTENANCE
Approx. 50.00 €/month (maintenance of common areas) Individual meters
VIEWINGS
by appointment at 010/42.02.22
TERMS
Primary residence lease under the “Parcours du propriétaire” program
Term: as agreed
Security deposit: 2 months
Indexation
Inspection of the premises at shared expense
MISCELLANEOUS
Available on 11/01/2026