.png?format=webp&width=1920&height=auto)
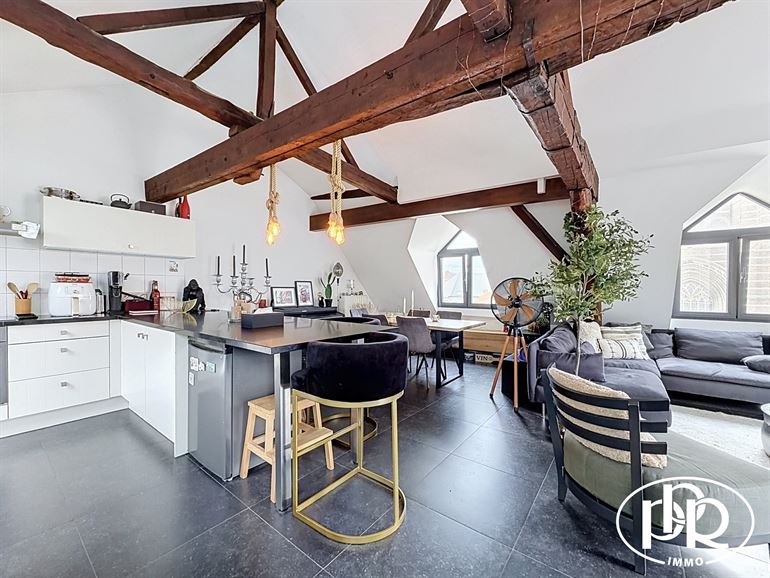

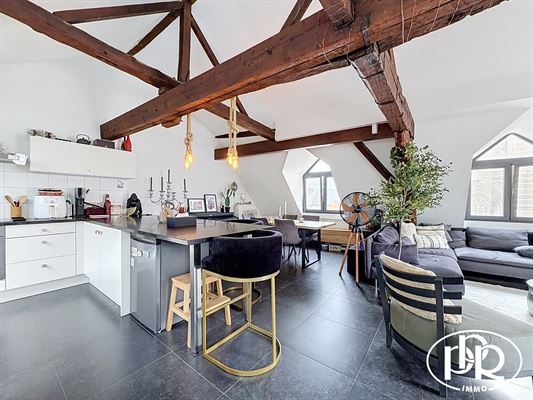
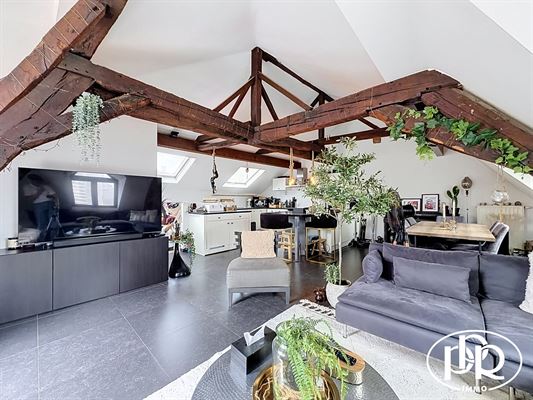
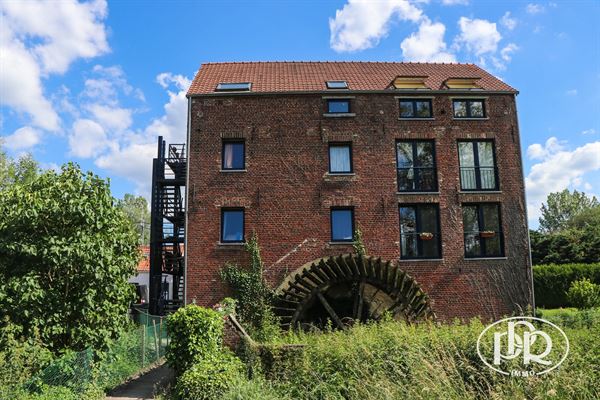
LUXURY 2-Bedroom DUPLEX APARTMENT of approximately 125 m² ,located on the second floor of'a building without an elevator and comprising', a spacious LOFT-style living room of approximately 50 m² with a fully equipped open-concept kitchen and integrated dining area, a bathroom, and a terrace.
'AT A GLANCE: PPR
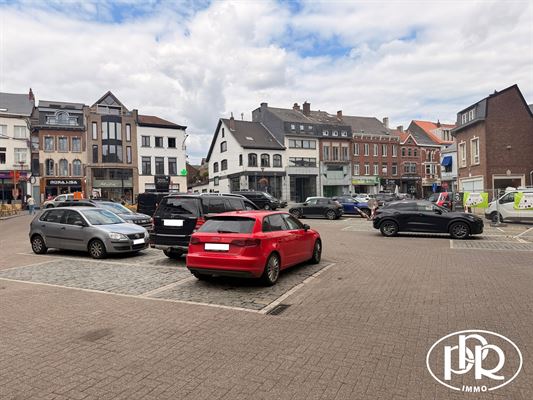
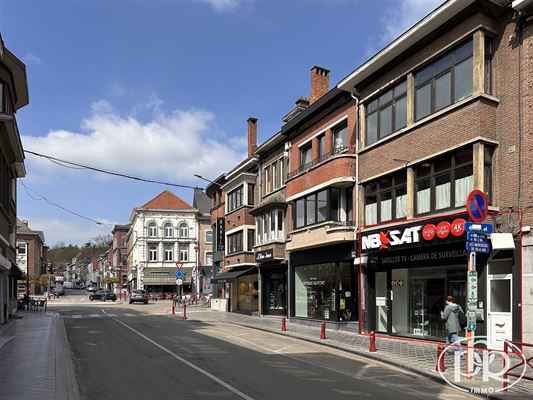
Loft-style atmosphere in a central location, bright, with a designer interior and fully equipped. Near
DESCRIPTION
2nd Floor:
- Hall d’'n entrance hall with staircase
- Half-bath with sink
- Bedroom ± 19 m²
- Bedroom ± 19.50 m²
- Bathroom (bathtub, 2 sinks, separate shower, towel warmer, laundry area with washer-dryer combo)
3rd Floor:
- Large living area with exposed historic beams, featuring a fully equipped open-concept kitchen (double stainless steel sink, range hood, glass-ceramic cooktop, multifunction oven, dishwasher, ample storage, granite countertops) with an integrated dining area, approximately 50 m²
- Wooden deck, approximately 20 m²
AMENITIES
Individual city gas central heating (Viessmann), thermostatic valves, PVC double-glazed tilt-and-turn windows, anthracite synthetic stone floor tiles, and a water softener’.
UTILITY COSTS
All individual meters
VIEWINGS
By appointment at 010/42.02.22
TERMS
Primary residence lease under the “Homeowner’s Path” program
Term: as agreed
Security deposit: 2 months
Indexation
Jointly paid move-in inspection
MISCELLANEOUS
Available on 10/1/2026