• 010/42.02.22
  • ppr@ppr.be
  • Owner login
Logo
  • For sale
  • For rent
  • Looking for
  • Our services
  • Our team
  • Sold/rented
  • Contact
  • Free estimation
Logo
Logo white
Map

Contact

Rue de l'Etoile 15
1301 Bierges - Belgique
+32 (0)10/42.02.22
ppr@ppr.be

Social media

Facebook

Instagram

Le parcours du propriétaire SRL - TVA BE 0783.431.188 - RC professionnelle et cautionnement via AXA Belgium SA - police n° 730.390.160 - Organisme de contrôle : Institut professionnel des agents immobiliers - Rue du Luxembourg 16B à 1000 Bruxelles – www.ipi.be - 02/505.38.50 - info@ipi.be

CBC Banque BE74 7320 6368 5807 - Compte Tiers CBC Banque BE42 7320 6445 6854

Omnicasa Software Solutions - Disclaimer - Privacy statement - Cookie policy - Cookie settings

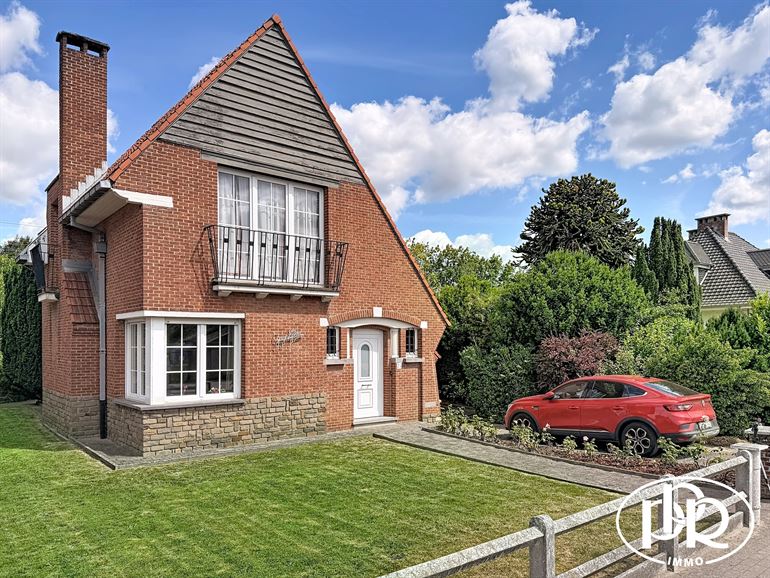
Charming and spacious architect-designed villa with 3 bedrooms plus a 4th bedroom. With a total floor area of approximately 240 m²,

439.000 €
New
Avenue du Centre Sportif 27, 1300 Wavre(ref. 2795)
EPC label

3
1
150 m²
689 m²
1

Calculation of the purchase costs

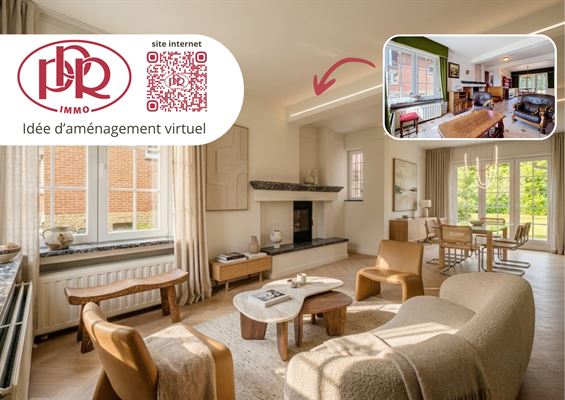
Charming and spacious architect-designed villa in', featuring 3 bedrooms plus a 4th bedroom. D', with a total floor area of ± 240 m², it consists of', a spacious and bright living room of ± 37 m² with a decorative marble fireplace, a semi-equipped kitchen, a bathroom, a laundry room, and a cellar. Convertible attic with a floor area of ± 48 m², 1-car garage. Garden and terrace. Total lot size of ± 6 ares 89 centiares.

'-AT-A-GLANCE PPR:

Prime location in Basse-Wavre, just a stone’s throw from sports and recreational facilities.

’, with easy access to all urban amenities and major transportation routes (buses, E411, schools, shops, etc.)

In the immediate vicinity of the Basse-Wavre train station.

DESCRIPTION:

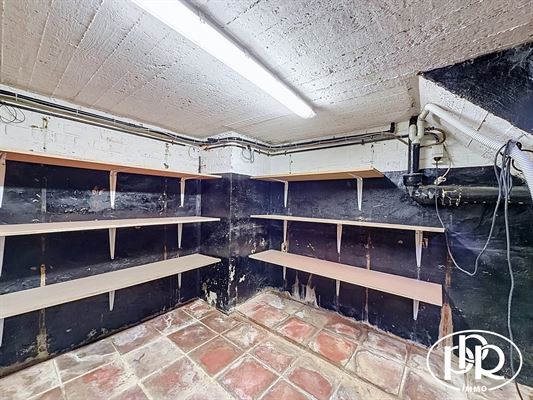
Basement: - Basement ±

Ground floor: - Entrance hall', entryway, coatroom, and separate restroom (sink) ± 14 m²

(± 89 m²)- 3 bedrooms (± 10 m², ± 10 m², and ± 13 m²)

- Bathroom (bathtub, double-sink vanity, bidet) ± 5 m²

- 1-car garage ± 22 m², shower + sink


1st floor: - Secondary hallway, separate restroom (sink) ± 10 m²

(± 107 m²)- Spacious living/dining room with K7 fireplace ± 35 m²

- Fully equipped kitchen ± 10 m² (refrigerator + freezer, dishwasher, glass-ceramic cooktop, range hood, oven, double sink), breakfast nook, access to terrace and sunroom  

- Laundry room ± 12 m² with closets and access to the garden

- Boiler room

- Pantry: 6 m²

- Sunroom ± 15.50 m² + pergola ± 12 m²

2nd floor: - Bedroom or office ± 15.50 m² (access via garage), built-in closets under the sloped ceiling

- Attic storage space ± 30 m²

Outdoor areas: - Klinker-paved patio ± 24 m²

- Storage shed/wood shed

- Wooden garden shed on a concrete slab

- South-facing garden  


AMENITIES:

Oil-fired central heating (Remeha 2025), 200L electric water heater, two-rate electricity, water pump system with rainwater for the toilet and laundry room, water softener, double-glazed wooden windows, video intercom, connected to sewer service, "-type concrete tile roof (Sneldek" ), recently cleaned and maintained (excellent overall condition), 3,000-liter oil tank (compliant)

'PURCHASE COSTS:

Calculate your'acquisition costs here


CADASTRAL INFORMATION:

Net Cadastral Income (2025): ± 1,992.00 €

Property Withholding Tax (2025): ± 1,637.51 €


AREA:

Usable Area: ± 211,  m² (excluding attic)

Total floor area: ± 107 m²

Living area: ± 168xml-ph-0000@deepl.internal m²

Total: ± 9 ares 53 ca

MISCELLANEOUS:

Year built: ± 1980

Anthony Bassem
Anthony Bassem010.42.02.22ppr@ppr.be
Calculation of the purchase costs


Architect-designed villa with 3 to 4 bedrooms and a garage.

Documents


BDES.pngDownload

Aléa inondation .pngDownload

Matrice Cadastrale 1.500 Jardin_biffé.pdfDownload

Matrice Cadastrale 1.500_biffé.pdfDownload

Zone Habitat .pngDownload

PEB Centre sportif 27.pdfDownload

Plan com cave .jpegDownload

Plan com étage.jpegDownload

Plan com rdc .jpegDownload

Descriptif Centre Sportif 27 2795.pdfDownload

General information


AddressAvenue du Centre Sportif 27, 1300 Wavre

Total area150 m²

EnvironmentUrban

Living area37 m²

Number of floors2

Ground surface area689 m²

Number of bedrooms3

Facade width11 m

Number of bathrooms1

Plot width18 m

Number of toilets2

Plot depth38 m

Number of garages1

AvailabilityOnact

Number of external parking spaces2

Back facade orientationNorth West

EPC & energy


EPC label
EPC label

EPC Reference20260704015121

EPC Value397 kWh/m²/year

CO2 emissions75 kg/m²/year

EPC Total70.250 kWh/year

Financial


Price439.000 €

Registered right (3%)13.170 €

Cadastral income2.347 €

Total costs57.968,82 €

Real estate tax1.745,46 €

Total496.968,82 €

Registered right (12.5%)54.875 €

Comfort


HeatingCentral heating on gas
c.c au gaz (Bosch) de 2019

GoalHabitation, Profession libérale + logement

KitchenSemi-equipped
gazinière, four, hotte, empl. LV

StyleStyle 1960, Classique

GlazingPart double, part single
PVC et Bois

Type of bathroomBath
Bain, meuble lavabo et w.c

Window framespvc

Type of atticAttic divisible

InteriorInternet

Building


BuildingOpen

ConditionTo refresh

Construction typeTraditional

RoofFrench roof

Year of construction1961

Roof conditionBon état

Year of renovation2022

Urban planning information


Right of first refusalNo

Flood risk zoneNo

PermitYes

Designated flood zoneNo

SummonsNot yet requested

Riverbank zoneNo

Subdivision permitNo

G-scoreUnknown

ZoningLiving area

P-scoreUnknown

Layout


Basement(-1)

Ground

First floor

Second floor

Documents


BDES.pngDownload

Aléa inondation .pngDownload

Matrice Cadastrale 1.500 Jardin_biffé.pdfDownload

Matrice Cadastrale 1.500_biffé.pdfDownload

Zone Habitat .pngDownload

PEB Centre sportif 27.pdfDownload

Plan com cave .jpegDownload

Plan com étage.jpegDownload

Plan com rdc .jpegDownload

Descriptif Centre Sportif 27 2795.pdfDownload

General information


AddressAvenue du Centre Sportif 27, 1300 Wavre

Total area150 m²

EnvironmentUrban

Living area37 m²

Number of floors2

Ground surface area689 m²

Number of bedrooms3

Facade width11 m

Number of bathrooms1

Plot width18 m

Number of toilets2

Plot depth38 m

Number of garages1

AvailabilityOnact

Number of external parking spaces2

Back facade orientationNorth West

EPC & energy


EPC label
EPC label

EPC Reference20260704015121

EPC Value397 kWh/m²/year

CO2 emissions75 kg/m²/year

EPC Total70.250 kWh/year

Financial


Price439.000 €

Registered right (3%)13.170 €

Cadastral income2.347 €

Total costs57.968,82 €

Real estate tax1.745,46 €

Total496.968,82 €

Registered right (12.5%)54.875 €

Comfort


HeatingCentral heating on gas
c.c au gaz (Bosch) de 2019

GoalHabitation, Profession libérale + logement

KitchenSemi-equipped
gazinière, four, hotte, empl. LV

StyleStyle 1960, Classique

GlazingPart double, part single
PVC et Bois

Type of bathroomBath
Bain, meuble lavabo et w.c

Window framespvc

Type of atticAttic divisible

InteriorInternet

Building


BuildingOpen

ConditionTo refresh

Construction typeTraditional

RoofFrench roof

Year of construction1961

Roof conditionBon état

Year of renovation2022

Urban planning information


Right of first refusalNo

Flood risk zoneNo

PermitYes

Designated flood zoneNo

SummonsNot yet requested

Riverbank zoneNo

Subdivision permitNo

G-scoreUnknown

ZoningLiving area

P-scoreUnknown

Layout


Basement(-1)

Ground

First floor

Second floor

Similar properties


Show all properties
Garden & south-facing terrace, parking, attic suitable for conversion
Option

Garden & south-facing terrace, parking, attic suitable for conversion

chaussée de louvain 451, 1300 wavre (ref. 2713)
399.000 €
EPC label

3
1
145.5 m²
680 m²