• 010/42.02.22
  • ppr@ppr.be
  • Owner login
Logo
  • For sale
  • For rent
  • Property management
  • Looking for
  • Our services
  • Our team
  • Sold/rented
  • Contact
  • Free estimation
Logo white
Map

Contact

Rue de l'Etoile 15
1301 Bierges - Belgique
+32 (0)10/42.02.22
ppr@ppr.be

Social media

Facebook

Instagram

Le parcours du propriétaire SRL - TVA BE 0783.431.188 - RC professionnelle et cautionnement via AXA Belgium SA - police n° 730.390.160 - Organisme de contrôle : Institut professionnel des agents immobiliers - Rue du Luxembourg 16B à 1000 Bruxelles – www.ipi.be - 02/505.38.50 - info@ipi.be

CBC Banque BE74 7320 6368 5807 - Compte Tiers CBC Banque BE42 7320 6445 6854

Omnicasa Software Solutions - Disclaimer - Privacy statement - Cookie policy - Cookie settings

Logo

PPR immo is pleased to present this Trade of ± 85 composed / composed of 0 Come and visit without delay! INFO & VISITS : 010/42.02.22 or ppr@ppr.be - <a href='www.ppr.be'>www.ppr.be</a>

1.500 € / month
New
Rue Haute 21, 1300 Wavre(ref. 2885)

85 m²
160 m²

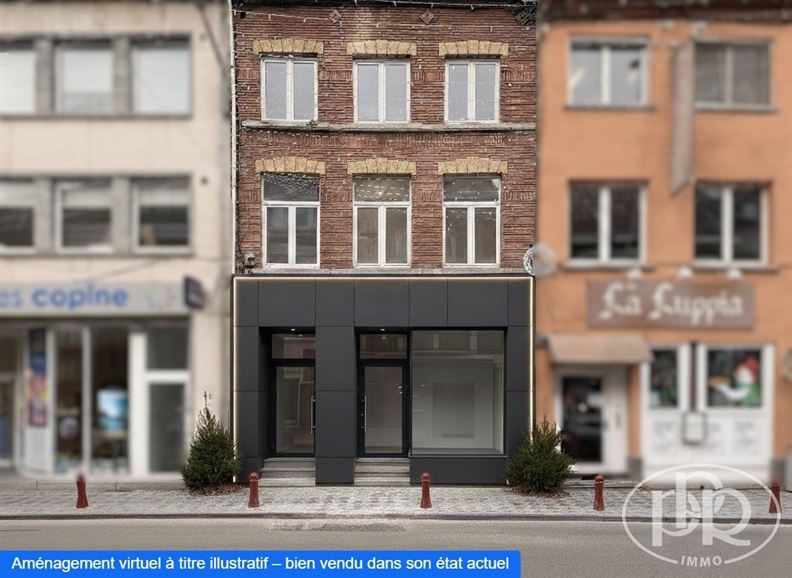
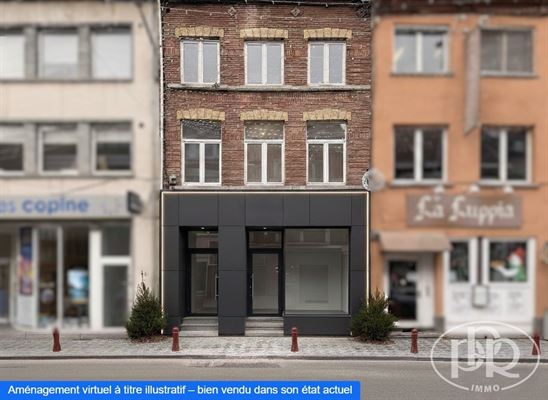
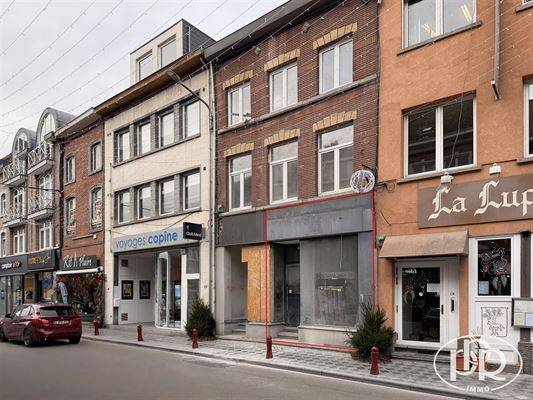
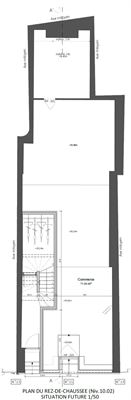
COMMERCIAL / OFFICE GROUND FLOOR of ± 85 m² composed of’a commercial surface of ± 71 m² and a reserve of ± 14 m². Benefiting from’a shop window on one of Wavre's main commercial axes. Casco surface delivered unfinished with fluids on standby. Gross ceiling height ± 3.60 m. Cellars of ± 50 m².

GLANCE AT'PPR

Excellent location in the heart of downtownœ.Prime commercial location. Parking lot within walking distance. Suitable for all types of business’

EQUIPMENT

Raw concrete (casco), PVC double-glazed door, single-glazed window, utilities on standby (water, gas, electricity, internet, telephone). Individual meters


ACQUISITION COSTS'

Calculate your acquisition costs here'

NOTARY

Maitre Licoppe (Auderghem)


CADASTRAL INFORMATION

Cadastral register n° 25112

Division :1ère Section : M  N° 231c

Net cadastral income : to be registered

Property tax : to be entered


AREA

Ground floor: ± 85 sq.m

Retail space: ± 71 sq.m

Cellar: ± 50 m²


MISCELLANEOUS

Renovations: ± 2025

Shop window on street ± 2 m

PURCHASER RETAINS FREE CHOICE OF TAX/ACCOUNTING SPECIALIST

Informative description - Non-contractual - For information only - Without warranty and subject to change without notice

Aurélien Bara
Aurélien Barappr@ppr.be


Concrete shell (casco)

Documents


Plan screenshot.pngDownload

Descriptif location Haute 21 commerce Wavre.pdfDownload

General information


AddressRue Haute 21, 1300 Wavre

Facade width6,50 m

EnvironmentMall

Plot width6,50 m

Number of floors3

Plot depth22 m

Total area85 m²

AvailabilityImmediate

Ground surface area160 m²

Back facade orientationNorth West

Commercial area71 m²

EPC & energy


Certificate electricityNot yet requested

Financial


Price1.500 € / month

Comfort


Heating?

Window framespvc

GlazingPart double, part single
Porte en double vitrage et vitrine en simple vitrage

StyleClassique

Building


BuildingClosed

RoofFrench roof

Construction typeTraditional

Roof conditionBon état

ConditionTo be renovated

Layout


Basement(-1)

Ground

Documents


Plan screenshot.pngDownload

Descriptif location Haute 21 commerce Wavre.pdfDownload

General information


AddressRue Haute 21, 1300 Wavre

Facade width6,50 m

EnvironmentMall

Plot width6,50 m

Number of floors3

Plot depth22 m

Total area85 m²

AvailabilityImmediate

Ground surface area160 m²

Back facade orientationNorth West

Commercial area71 m²

EPC & energy


Certificate electricityNot yet requested

Financial


Price1.500 € / month

Comfort


Heating?

Window framespvc

GlazingPart double, part single
Porte en double vitrage et vitrine en simple vitrage

StyleClassique

Building


BuildingClosed

RoofFrench roof

Construction typeTraditional

Roof conditionBon état

ConditionTo be renovated

Layout


Basement(-1)

Ground