• 010/42.02.22
  • ppr@ppr.be
  • Owner login
Logo
  • For sale
  • For rent
  • Looking for
  • Our services
  • Our team
  • Sold/rented
  • Contact
  • Free estimation
Logo white
Map

Contact

Rue de l'Etoile 15
1301 Bierges - Belgique
+32 (0)10/42.02.22
ppr@ppr.be

Social media

Facebook

Instagram

Le parcours du propriétaire SRL - TVA BE 0783.431.188 - RC professionnelle et cautionnement via AXA Belgium SA - police n° 730.390.160 - Organisme de contrôle : Institut professionnel des agents immobiliers - Rue du Luxembourg 16B à 1000 Bruxelles – www.ipi.be - 02/505.38.50 - info@ipi.be

CBC Banque BE74 7320 6368 5807 - Compte Tiers CBC Banque BE42 7320 6445 6854

Omnicasa Software Solutions - Disclaimer - Privacy statement - Cookie policy - Cookie settings

Logo

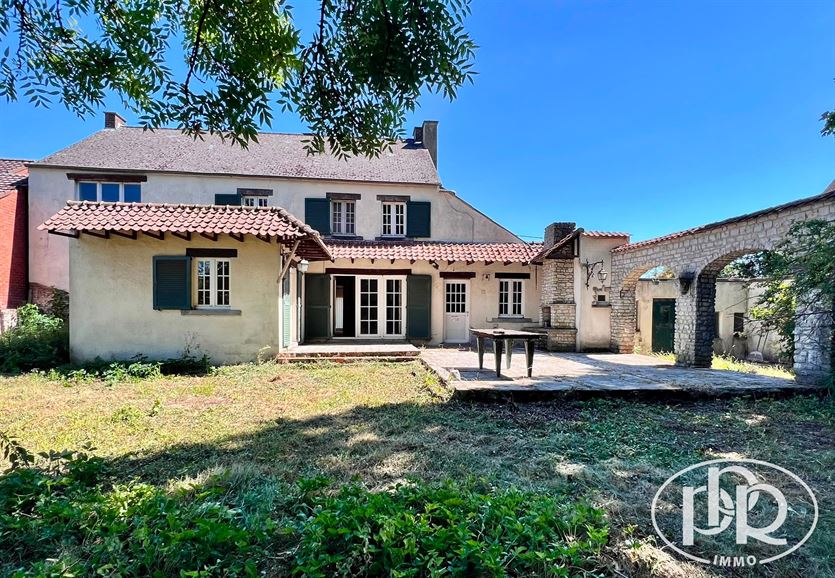
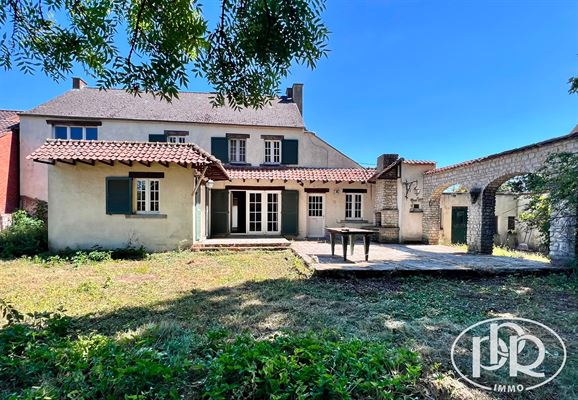
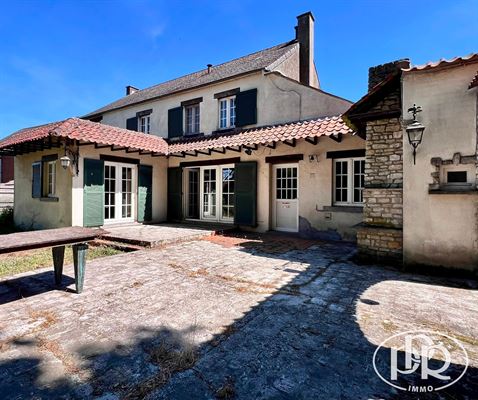
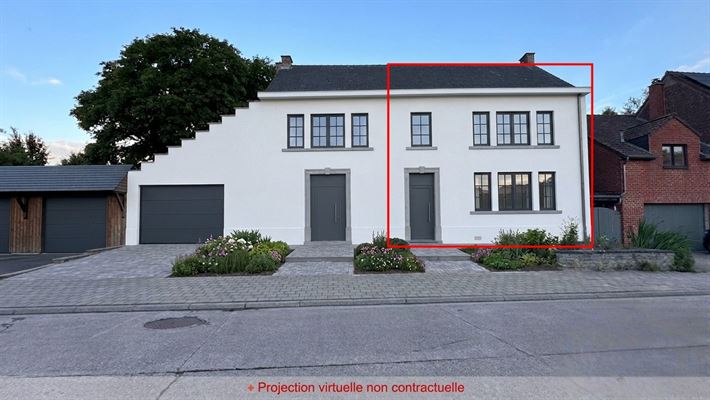
House with approximately 98.5 m², 2 bedrooms, and a lot of approximately 6 ares. Attic suitable for conversion

175.000 €
New
Rue du Saussois 13, 1315 Opprebais(ref. 2707)
EPC label

2
98.5 m²
600 m²
1

Calculation of the purchase costs

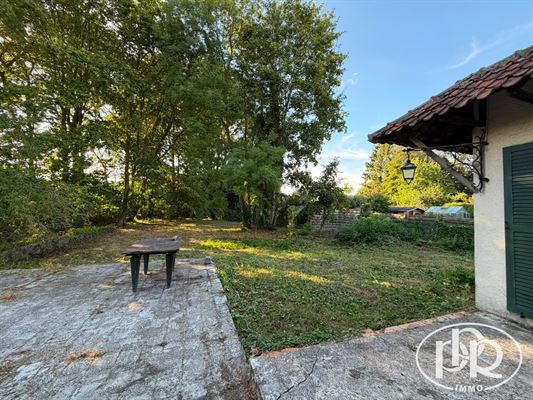
PPR Immo is pleased to present this charming home with great potential, offering approximately 98.5 m² of living space and featuring 2 bedrooms (potential for 3).  Set on a superb flat lot of ± 6 ares in Opprebais, it represents a rare opportunity for investors or families looking to undertake a custom renovation project. The convertible attic offers the potential for'n additional bedroom.


'OVERVIEW: PPR (Residential Planning Zone) :

Quiet, rural neighborhood surrounded by greenery.

Ample private parking for 2 vehicles at the front of the property.

’Located in a peaceful, green setting, this home offers a wonderful opportunity for those who wish to create an interior that reflects their personal style. It features’great potential for conversion and’a pleasant, tree-lined garden, ideal for enjoying family time. A home full of possibilities, perfect for a young couple or a family looking to bring their vision to life and turn it into a true haven.

Layout :

Ground Floor

Living room ± 33.27 m²

Kitchen ± 12.50 m²

Garage ± 27.35 m²

Toilet ± 1.95 m²

First floor

Bedroom ± 16.20 m²

Bedroom ± 16.20 m²

Attic

Convertible attic ± 32.50 m² (Floor area & ce: 2.73 m)

  UTILITIES:

Electric meter, water meter'

CADASTRE INFORMATION :

  Entity: Incourt; Division:3rd; Section: B;  No. 225w (part)

Net Cadastral Income: ± 1,333 € (for the'as a whole and subject to division)

Property Tax (2026): ±  1,322€ (for the's a whole and subject to division)

  AREAS:

Living area : ± 98.5 m²

Usable area : ± 158.35 m²

Lot size : 6a41ca

MISCELLANEOUS :

Year Built: ± 1918

'Flood Risk: Moderate


THE BUYER IS FREE TO CHOOSE THE NOTARY TO HANDLE THE TRANSACTION

Informational description—Non-contractual—For informational purposes only—Without warranty and subject to all reservations

Lucie Denayer
Lucie Denayer010.42.02.22ppr@ppr.be
Calculation of the purchase costs


Lot of approximately 6 ares, garage, potential for 3 bedrooms, and outdoor parking.

Documents


Descriptif Saussois maison de gauche.pdfDownload

General information


AddressRue du Saussois 13, 1315 Opprebais

Living area33 m²

EnvironmentCountry

Ground surface area600 m²

Number of floors2

Facade width9 m

Number of bedrooms2

Plot width9,50 m

Number of toilets1

Plot depth60 m

Number of garages1

AvailabilityOnact

Number of external parking spaces2

Back facade orientationWest

Total area98,50 m²

EPC & energy


EPC label
EPC label

EPC Reference20250326040617

EPC Value525 kWh/m²/year

CO2 emissions130 kg/m²/year

EPC Total166.969 kWh/year

Fuel oil tank inspection-

Certificate electricityYes, not-conform

Financial


Price175.000 €

Registered right (12.5%)21.875 €

Cadastral income1.333 €

Total costs8.241,06 €

Real estate tax1.322 €

Total183.241,06 €

Registered right (3%)5.250 €

Comfort


HeatingWood
Pas de chauffage central (conduites et radiateurs)

GoalHabitation

KitchenSemi-equipped

StyleClassique

GlazingPart double, part single

Type of bathroom?
Pas de salle de bain

Window framesalu

Type of atticAttic divisible

Building


BuildingClosed

RoofFrench roof

Construction typeTraditional

Roof conditionBesoin de rénovation

Year of construction1918

Ground certificateAre requested

ConditionTo be restored

Urban planning information


Right of first refusalNo

Flood risk zoneYes

PermitNot yet requested

Designated flood zoneYes

SummonsNo judicial recovery measure or administrative measure

Riverbank zoneYes

Subdivision permitNot yet requested

G-scoreUnknown

ZoningLiving area

P-scoreUnknown

Flood sensitivitylocated in a possible flood zone and located in a circumscribed waterside zone and located in a circumscribed flood zone

Layout


Ground

First floor

Second floor

Documents


Descriptif Saussois maison de gauche.pdfDownload

General information


AddressRue du Saussois 13, 1315 Opprebais

Living area33 m²

EnvironmentCountry

Ground surface area600 m²

Number of floors2

Facade width9 m

Number of bedrooms2

Plot width9,50 m

Number of toilets1

Plot depth60 m

Number of garages1

AvailabilityOnact

Number of external parking spaces2

Back facade orientationWest

Total area98,50 m²

EPC & energy


EPC label
EPC label

EPC Reference20250326040617

EPC Value525 kWh/m²/year

CO2 emissions130 kg/m²/year

EPC Total166.969 kWh/year

Fuel oil tank inspection-

Certificate electricityYes, not-conform

Financial


Price175.000 €

Registered right (12.5%)21.875 €

Cadastral income1.333 €

Total costs8.241,06 €

Real estate tax1.322 €

Total183.241,06 €

Registered right (3%)5.250 €

Comfort


HeatingWood
Pas de chauffage central (conduites et radiateurs)

GoalHabitation

KitchenSemi-equipped

StyleClassique

GlazingPart double, part single

Type of bathroom?
Pas de salle de bain

Window framesalu

Type of atticAttic divisible

Building


BuildingClosed

RoofFrench roof

Construction typeTraditional

Roof conditionBesoin de rénovation

Year of construction1918

Ground certificateAre requested

ConditionTo be restored

Urban planning information


Right of first refusalNo

Flood risk zoneYes

PermitNot yet requested

Designated flood zoneYes

SummonsNo judicial recovery measure or administrative measure

Riverbank zoneYes

Subdivision permitNot yet requested

G-scoreUnknown

ZoningLiving area

P-scoreUnknown

Flood sensitivitylocated in a possible flood zone and located in a circumscribed waterside zone and located in a circumscribed flood zone

Layout


Ground

First floor

Second floor

Similar properties


Show all properties
Lot of approximately 6 ares, with 4 bedrooms and 2 parking spaces
New

Lot of approximately 6 ares, with 4 bedrooms and 2 parking spaces

rue du saussois 13, 1315 opprebais (ref. 2836)
199.000 €
EPC label

2
1
135 m²
601 m²